Back

121 Chilton Crescent

Lagrange, GA 30240

The Rains Team
call for more info
404-620-4571
Ask a Question
Send to a Friend
Schedule a Showing
Request More Info
Smart Mortgage Options
Dalton Carter
Lender
Lic. 1566538
Office:
Direct: 678-425-4140
AP Mortgage
340 Jesse Jewell Parkway
Suite 500A
Gainesville, GA 30501
Apply for a Loan
For Sale
MLS Number 10741523
3 Bedrooms
2 Bathrooms
0 Half Baths
1,992 Square Feet *estimated
Summary of 121 Chilton Crescent
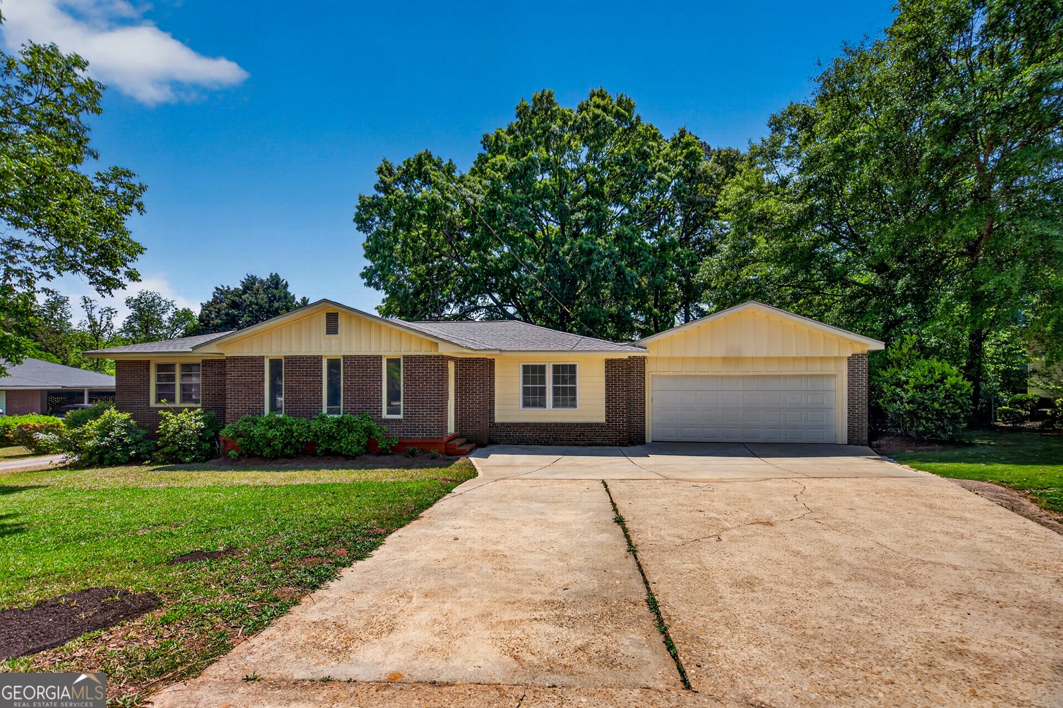
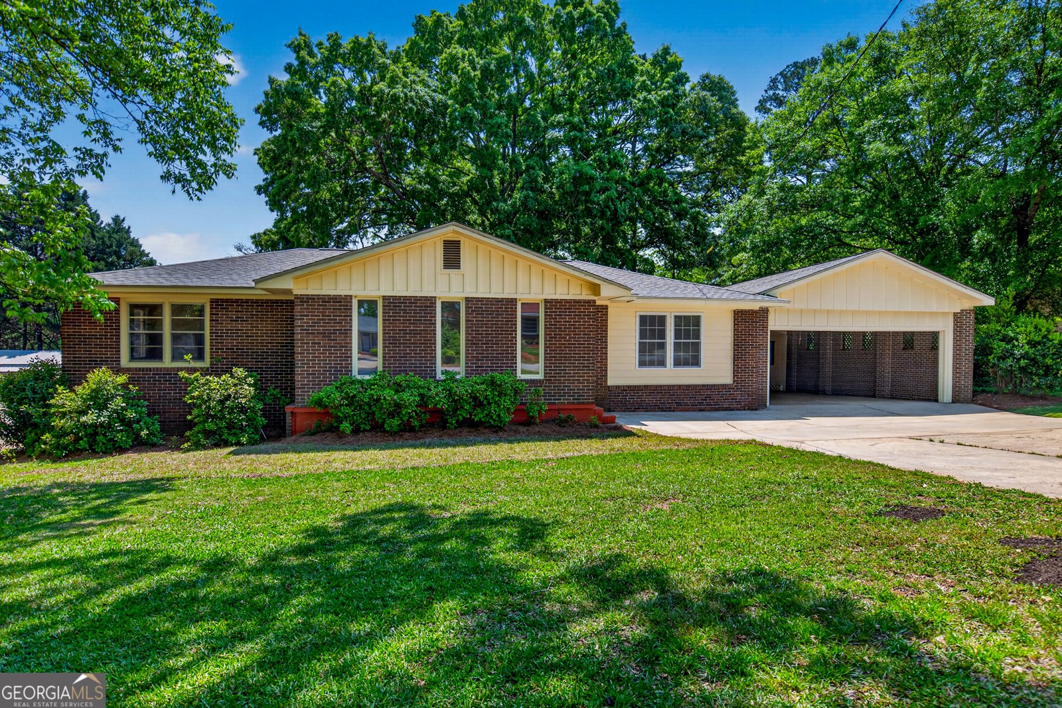
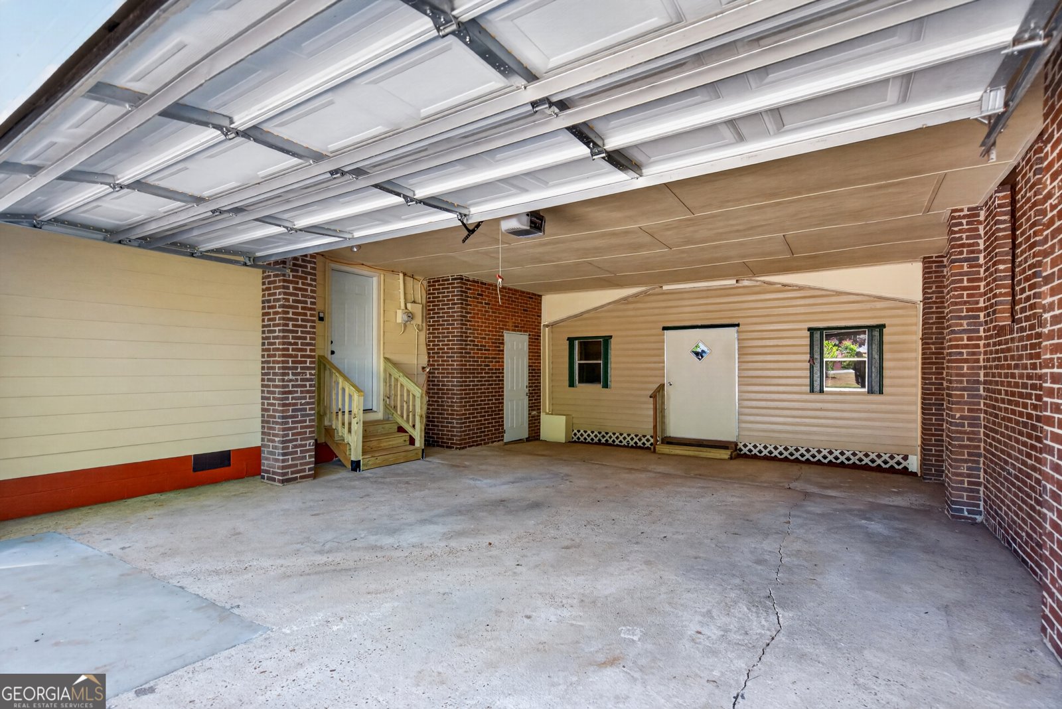
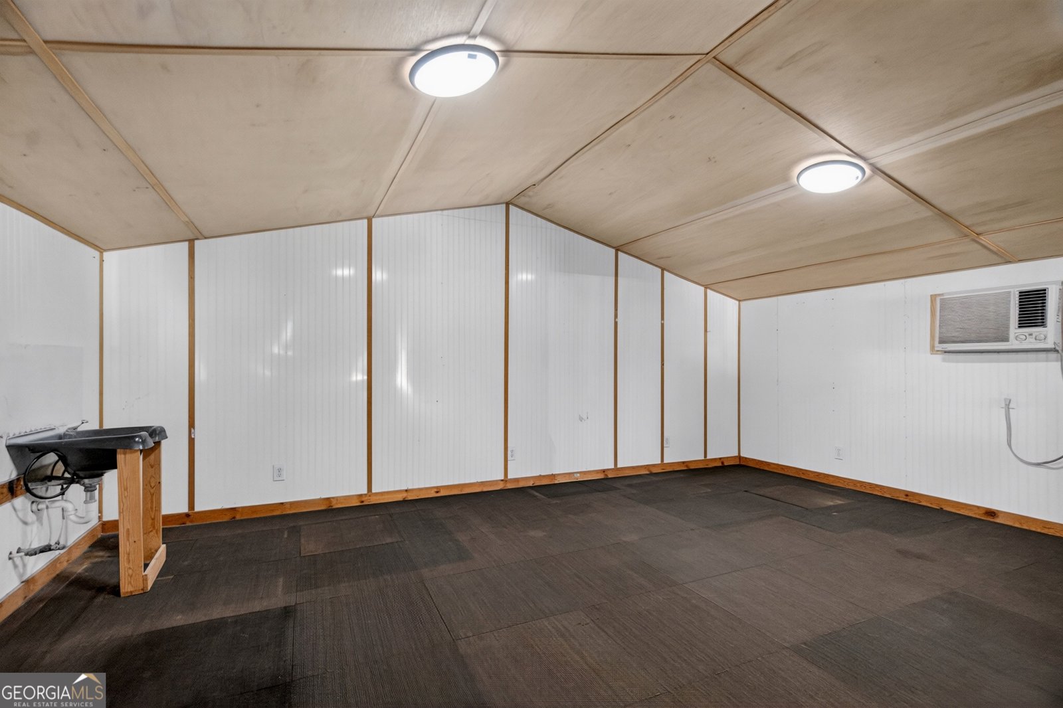
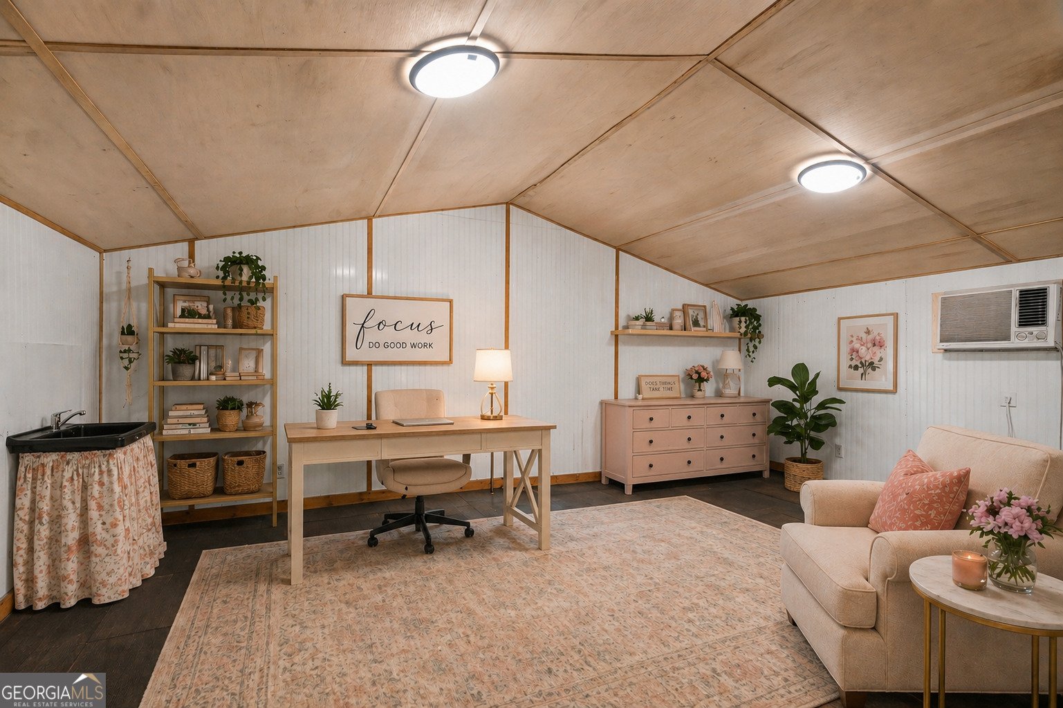
MAJOR PRICE REDUCTION - NOW OFFERED AT $189,000! MOTIVATED SELLERS! This beautifully renovated four-sided brick ranch in the heart of LaGrange offers an exceptional opportunity for buyers looking for space, updates, and versatility at an attractive new price. This 3-bedroom, 2-bath home sits on a generous 0.39-acre lot and offers approximately 2,000 square feet of thoughtfully updated living space. Step inside to discover refinished original hardwood flooring paired seamlessly with new luxury vinyl plank flooring, fresh neutral paint, updated sheetrock, and beautifully renovated kitchen and bathrooms. The flexible floor plan provides multiple living areas with plenty of room for everyday living, entertaining, a home office, or additional gathering space. The split-bedroom layout provides added privacy, with the owner's suite situated just two steps down from the main living area, creating a private retreat while remaining conveniently connected to the rest of the home. Where this property truly stands out is its exceptional versatility. In addition to the attached two-car garage, the property includes two valuable additional spaces that offer tremendous possibilities. The finished 15' x 20' (approximately 300-square-foot) utility building is equipped with plumbing, washer and dryer hookups, and its own heating and air unit. This flexible space offers possibilities for a home office, hobby room, workout space, guest accommodations, storage or other uses to fit your needs. The impressive 30' x 25' (approximately 750-square-foot) workshop features electricity, lighting, a concrete floor, and a roll-up door-ideal for woodworking, automotive projects, equipment and recreational storage, hobbies, or a variety of other uses. Additional improvements include a brand-new roof, brand-new gas water heater, recently serviced HVAC system, durable four-sided brick construction, and the convenience of public water and sewer. Conveniently located near shopping, dining, schools, and everything LaGrange has to offer, this property combines approximately 2,000 square feet of living space with approximately 1,050 additional square feet of versatile utility and workshop space. Now offered at $189,000 and with motivated sellers, this is an opportunity you don't want to miss. Schedule your private showing today!
Set in the popular Beverly Hills neighborhood, this 3-BR, 2-BA home offers a comfortable blend of space, style, and function. Thoughtfully planned, the interior provides 1,992 square feet of finished living space with an open, livable feel from room to room. The kitchen was planned for both everyday meals and special occasions, with plenty of room to cook, serve, and connect. Open concept living and dining spaces create a comfortable setting for gatherings of all kinds. Outside, the property offers approximately 0.39 acres, giving ample room to relax, play, or plan future outdoor projects. Practical parking available makes everyday living easier for households with multiple vehicles. Beverly Hills offers a well established community setting in Lagrange with convenient access to local shopping, dining, and major routes. After roughly 132 days on the market, this home remains a strong option in the area. At $189,000, this home is well positioned for buyers seeking value in Lagrange.
Show more
121 Chilton Crescent - Map & Directions
view in Google Maps
Facts & features
School District Information
High School
Middle School
Elementary School
Additional Information about
Beverly Hills
Association
No
Additional Information about
121 Chilton Crescent
County
Neighborhood
Year Built
1940
Appliances
Cooktop
Dishwasher
Gas Water Heater
Microwave
Oven (Wall)
Stainless Steel Appliance(s)
Architectural Style
Brick 4 Side
Foundation
Slab
Construction Materials
Brick
Vinyl Siding
Cooling
Central Air
Electric
Flooring
Hardwood
Laminate
Heating
Central
Electric
Home Warranty
No
Interior Features
Double Vanity
Split Bedroom Plan
Laundry Features
In Garage
Levels
Multi/Split
Selling Status
Resale
Roof
Composition
Rooms
Bonus Room
Family Room
Sewer Type
Public Sewer
Total Finished Area
1,992
Utilities
Electricity Available
Natural Gas Available
Sewer Available
Water Available
Water Source
Public
Land Information
Lot Size
Less than .5 Acres
Lot Features
Level
Lot Size Estimated
0.39
Garages and Parking Information
Parking Features
Attached
Garage
Garage Door Opener
Tax Information
Taxes
$1,417
Tax Year
24
Tax ID Number
0624C003011
Show more
listed by real estate agent kelly jones and southern classic realtors