Back

619 Samantha Brooke Way

Bonaire, GA 31005

The Rains Team
call for more info
404-620-4571
Ask a Question
Send to a Friend
Schedule a Showing
Request More Info
Smart Mortgage Options
Dalton Carter
Lender
Lic. 1566538
Office:
Direct: 678-425-4140
AP Mortgage
340 Jesse Jewell Parkway
Suite 500A
Gainesville, GA 30501
Apply for a Loan
For Sale
MLS Number 10822552
5 Bedrooms
4 Bathrooms
0 Half Baths
3,360 Square Feet *estimated
Summary of 619 Samantha Brooke Way
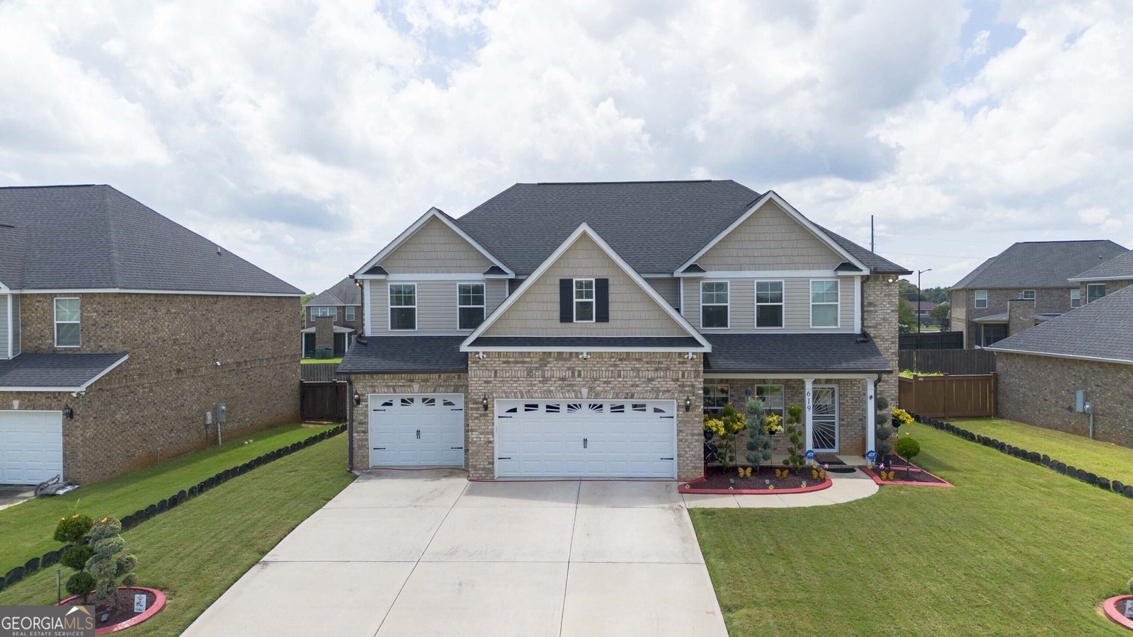
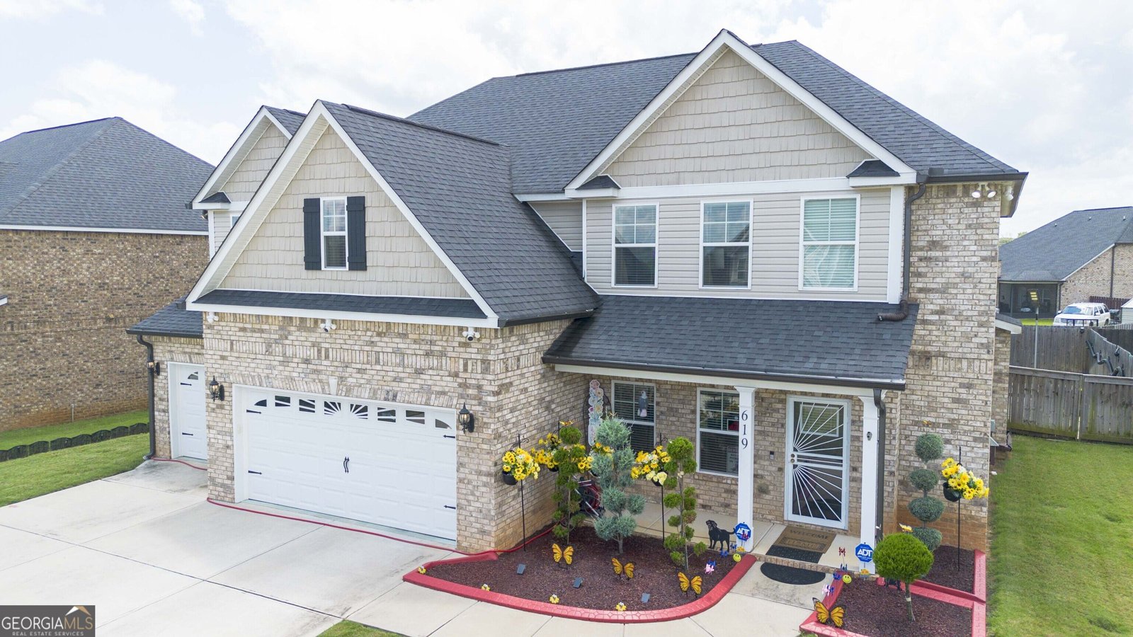
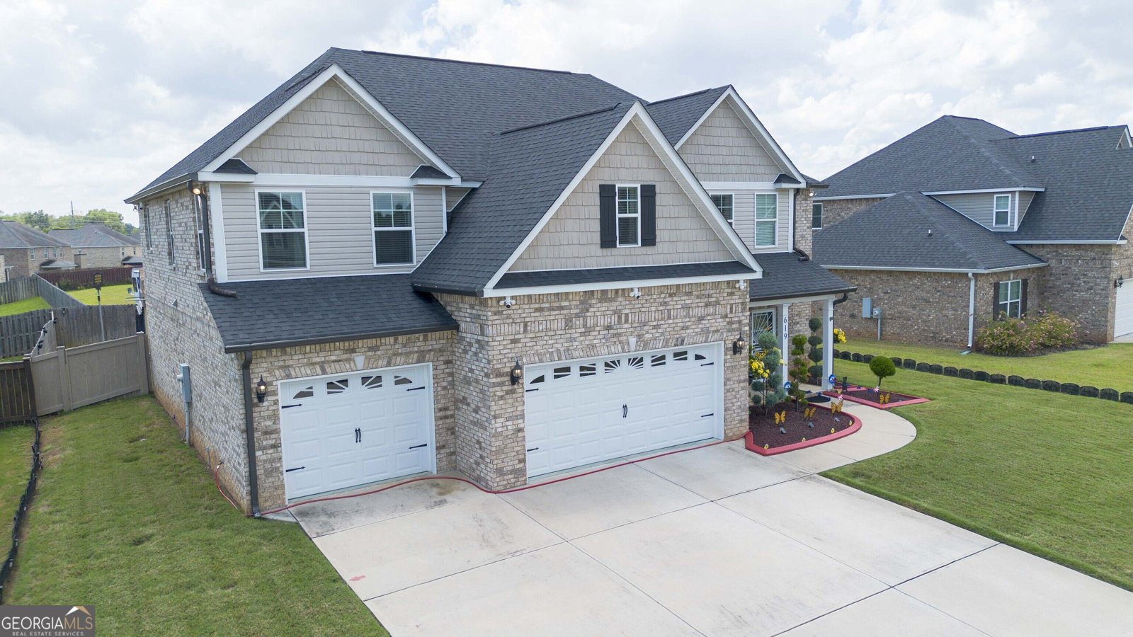
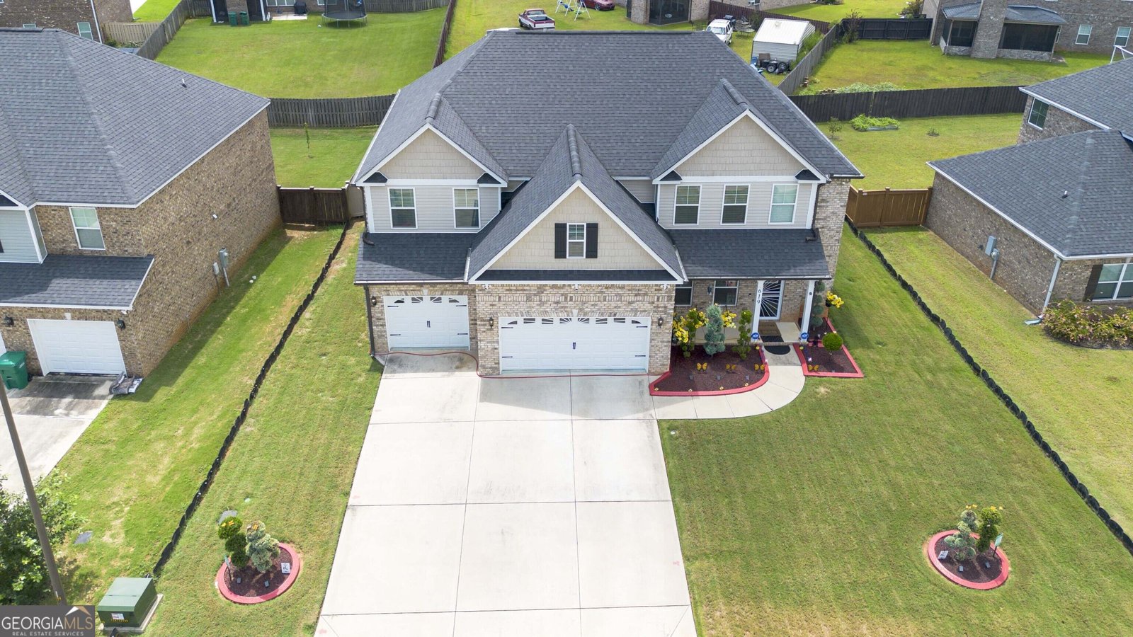
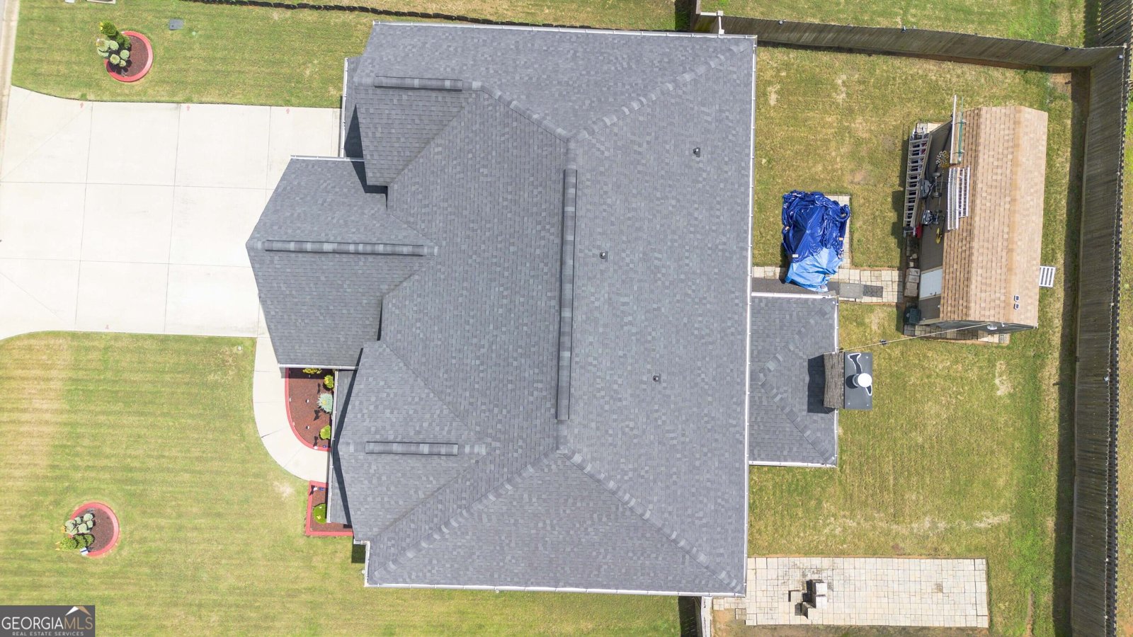
Price Improvement and Seller's Incentives Available! Welcome to 619 Samantha Brooke Way in the Harley Farms subdivision of Bonaire, GA. Built in 2020 and meticulously maintained, this spacious 5-bedroom, 4-bathroom home offers approximately 3,360 square feet of thoughtfully designed living space and is move-in ready. The open-concept main level features a spacious family room with fireplace, a beautifully appointed kitchen with a large island, walk-in pantry, additional foyer pantry, and stainless-steel appliances, including the refrigerator. The main level also includes a guest bedroom with a full bathroom and a formal dining room. Step outside to the spacious screened-in patio, complete with a fireplace, overlooking the fully fenced backyard. Beautifully maintained landscaping and a 10' x 24' storage shed provide additional outdoor space and storage. Upstairs, you'll find four additional bedrooms and three full bathrooms, including the spacious primary suite featuring a comfortable sitting area with fireplace, dedicated office or bonus space, an en-suite bathroom with garden tub, separate shower and double vanity, and an oversized walk-in closet. An additional guest suite with a private bathroom and an upstairs laundry room with wash basin add to the home's functionality. The oversized 3-car garage features professionally finished epoxy flooring and provides ample space for vehicles, storage, and organization. Conveniently located in Bonaire with easy access to shopping, dining, Warner Robins Air Force Base, the Museum of Aviation, and other everyday amenities. This well-maintained home offers an excellent combination of space, functionality, and modern features in a convenient Middle Georgia location. Schedule your private showing today to experience everything this beautiful home has to offer.
Welcome to 619 Samantha Brooke Way in Harley Farms, where this thoughtfully designed 5-bed, 4-bath home is ready for its next chapter. Thoughtfully planned, the interior provides 3,360 square feet of finished living space with an open, livable feel from room to room. A bright, open kitchen offers generous workspace, storage, and a direct view into the main gathering spaces. The main living areas are filled with natural light and provide an easy flow for hosting friends or enjoying quiet evenings at home. Outside, the property offers approximately 0.21 acres, giving ample room to relax, play, or plan future outdoor projects. Practical parking available makes everyday living easier for households with multiple vehicles. Residents of Harley Farms enjoy a blend of neighborhood charm and easy access to everyday conveniences. Currently listed for about 33 days, this property combines space, style, and value. With an asking price of $469,900, this property represents an appealing opportunity in the current market.
Show more
619 Samantha Brooke Way - Map & Directions
view in Google Maps
Facts & features
School District Information
High School
Middle School
Elementary School
Additional Information about
Harley Farms
Association
Yes
Association Fee
$120
Association Fee Includes
Maintenance Grounds
Additional Information about
619 Samantha Brooke Way
County
Neighborhood
Year Built
2020
Appliances
Dishwasher
Disposal
Electric Water Heater
Microwave
Oven/Range (Combo)
Refrigerator
Architectural Style
Brick 4 Side
Foundation
Slab
Construction Materials
Brick
Press Board
Cooling
Central Air
Electric
Flooring
Carpet
Laminate
Stone
Tile
Heating
Central
Electric
Home Warranty
No
Interior Features
Double Vanity
High Ceilings
Pulldown Attic Stairs
Soaking Tub
Tile Bath
Tray Ceiling(s)
Two Story Foyer
Walk-In Closet(s)
Laundry Features
Upper Level
Levels
Two
Selling Status
Resale
Rooms
Bonus Room
Den
Foyer
Laundry
Sewer Type
Public Sewer
Total Finished Area
3,360
Total Fire Places
3
Utilities
Cable Available
Electricity Available
High Speed Internet
Phone Available
Sewer Connected
Water Source
Public
Land Information
Lot Size
Less than .5 Acres
Lot Features
None
Lot Size Estimated
0.21
Garages and Parking Information
Parking Features
Attached
Tax Information
Taxes
$754
Tax Year
2025
Tax ID Number
001760 095000
Show more
listed by real estate agent martin david c and coldwell banker free realty