Back

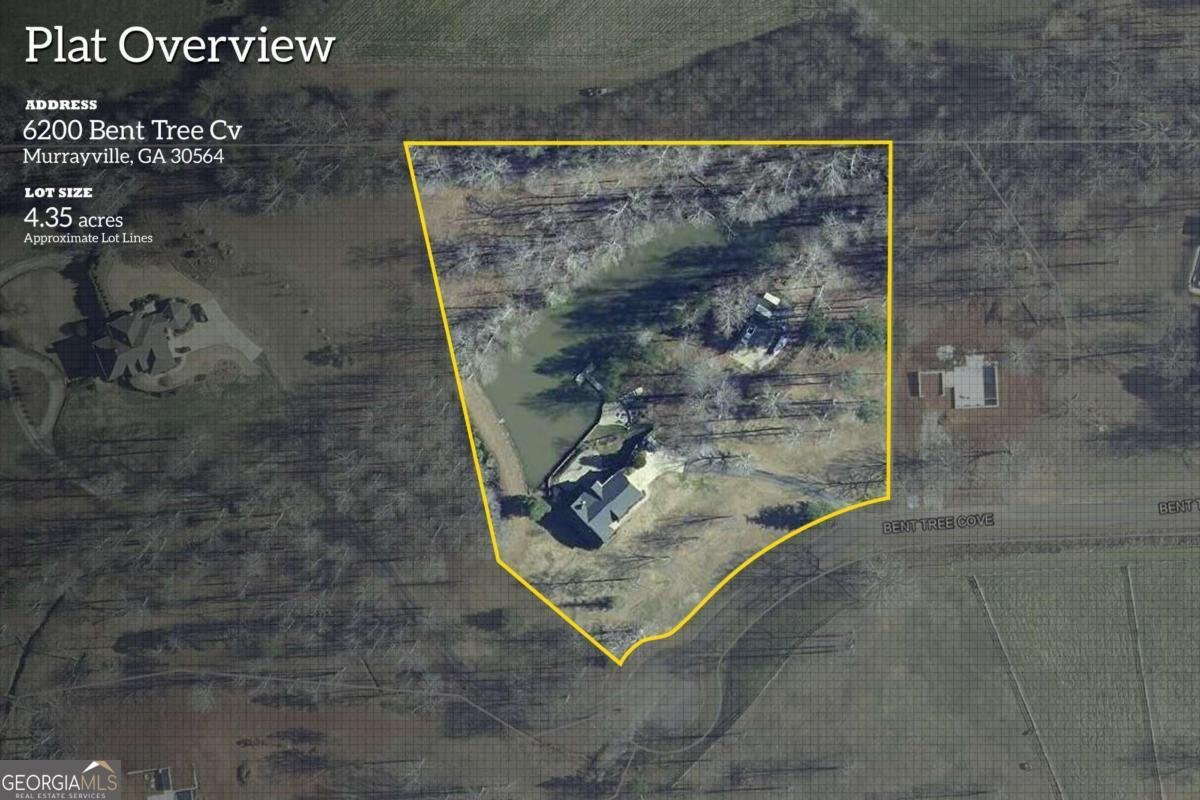
6200 Bent Tree Cove

Murrayville, GA 30564

The Rains Team
call for more info
404-620-4571
Ask a Question
Send to a Friend
Schedule a Showing
Request More Info
Smart Mortgage Options
Dalton Carter
Lender
Lic. 1566538
Office:
Direct: 678-425-4140
AP Mortgage
340 Jesse Jewell Parkway
Suite 500A
Gainesville, GA 30501
Apply for a Loan
For Sale
MLS Number 10756484
5 Bedrooms
4 Bathrooms
0 Half Baths
3,746 Square Feet *estimated
Summary of 6200 Bent Tree Cove
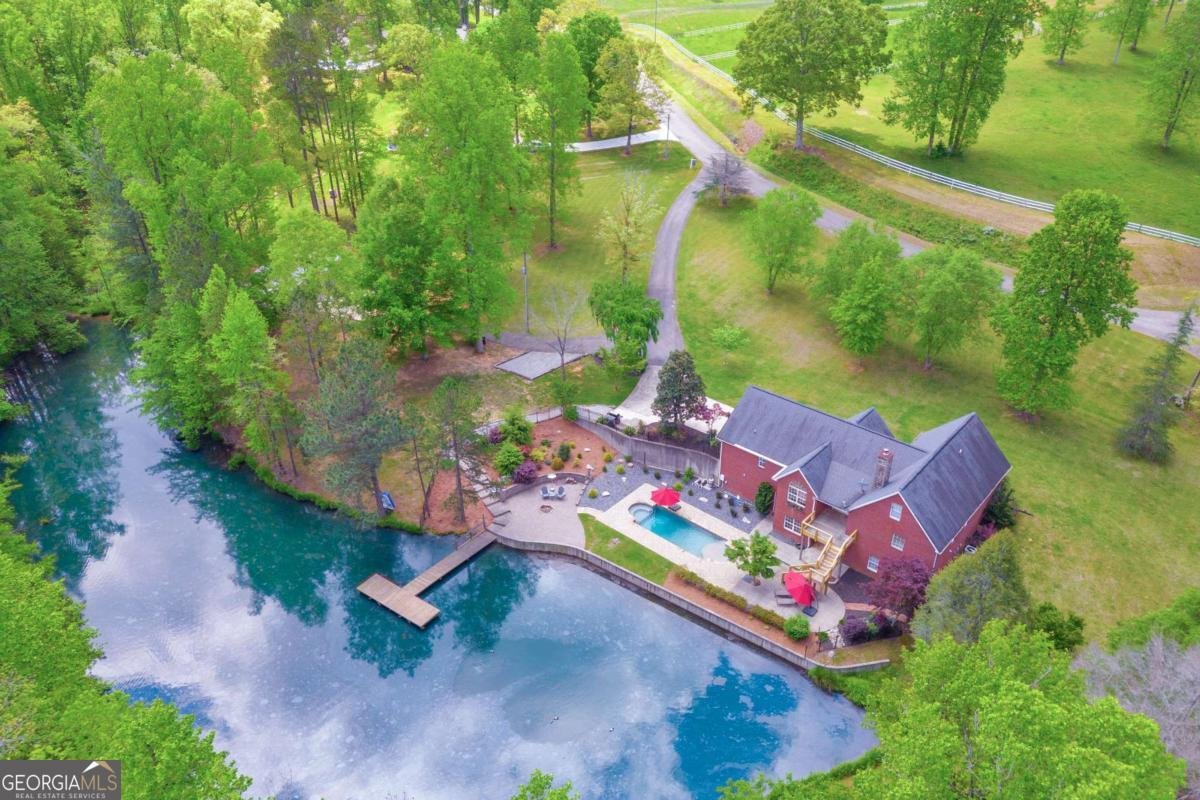
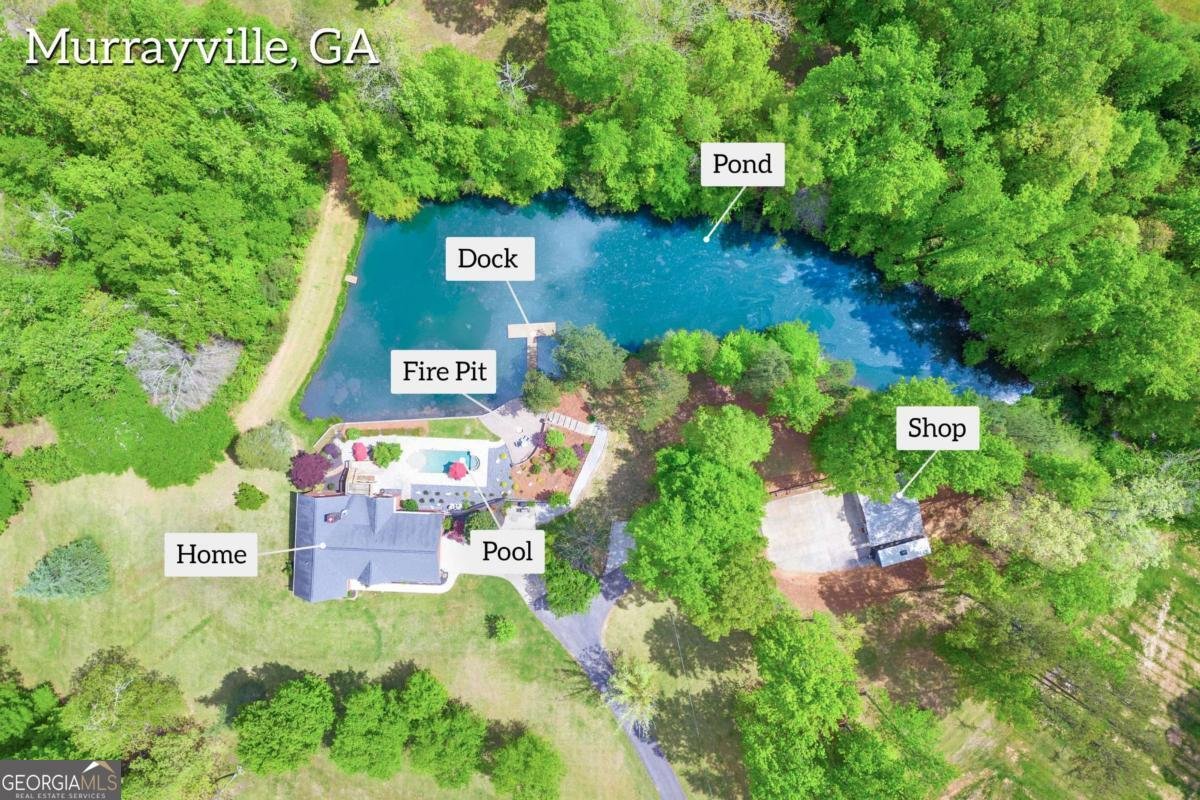
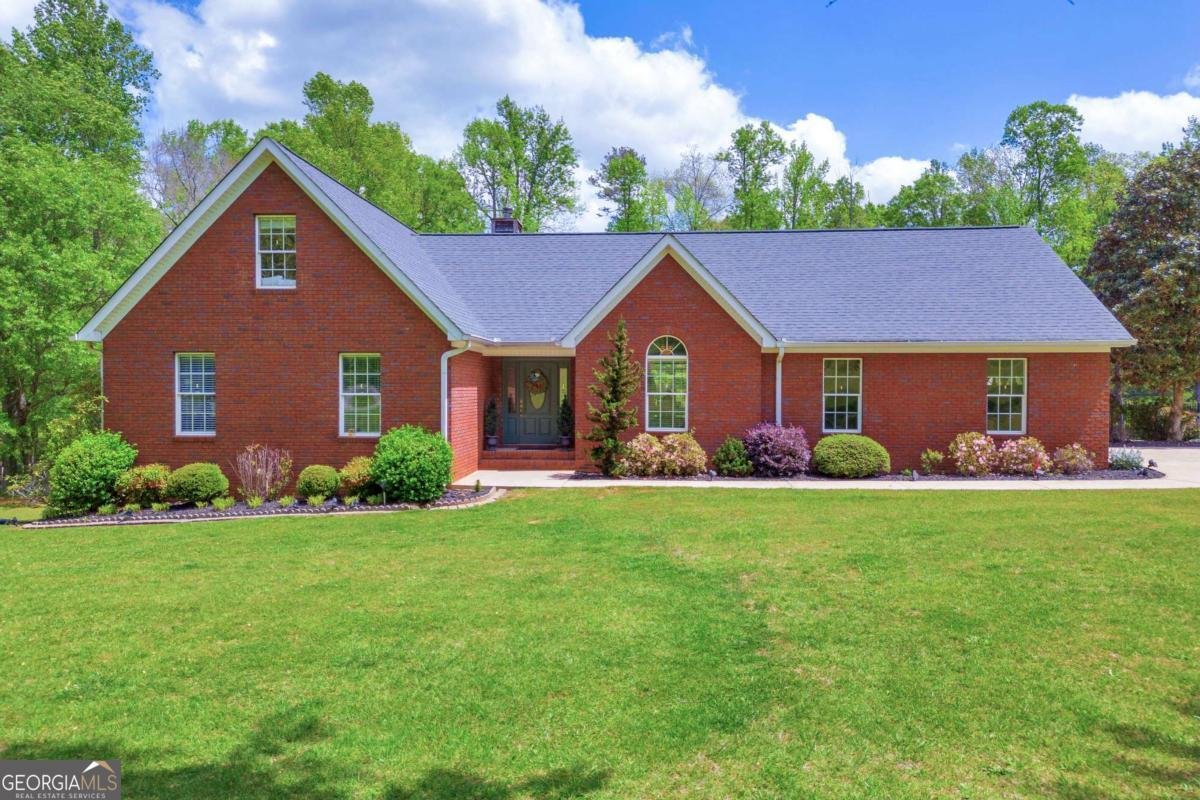
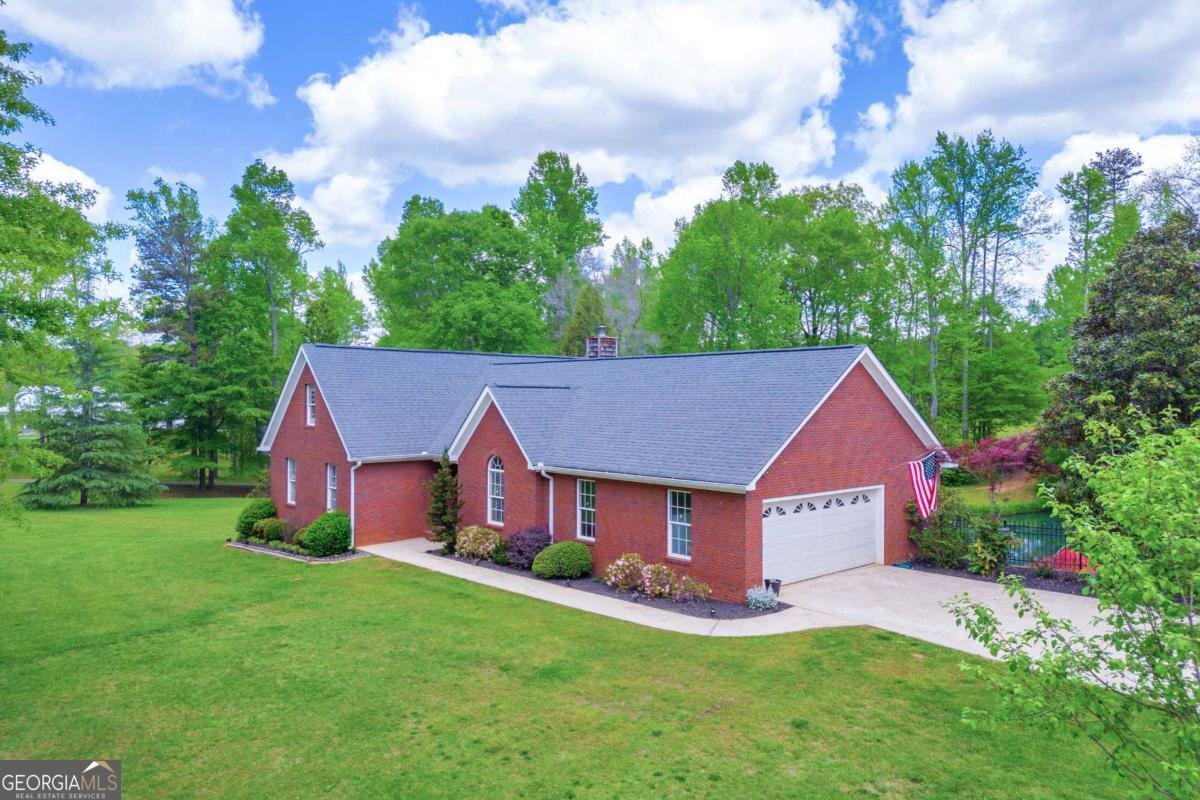
Welcome to your own private North Georgia estate on 4.35 breathtaking acres in Murrayville. This exceptional four-sided brick ranch offers the perfect blend of luxury, privacy, and functionality, complete with a rare 5.6% assumable VA mortgage for qualified buyers, subject to lender and VA approval. Offering 5 bedrooms, 4 full bathrooms, and over 4,000 square feet of finished living space, this home was designed for entertaining and multigenerational living. The main level features hardwood floors, soaring ceilings, a stunning stone fireplace, a formal dining room, spacious living areas, and a well-appointed kitchen with solid surface countertops, abundant cabinetry, a walk-in pantry, and a breakfast area. The finished walkout terrace level functions as a home within the home, complete with its own full kitchen, living room, bedroom, tiled full bathroom, laundry hookups, and direct access to the pool area. Additional lower-level features include a dedicated movie room, interior storm/safe room, workshop access, and multiple storage rooms, making it ideal for extended family, guests, private caregiving, or an executive suite. Step outside to your own private retreat featuring a 12' x 36' PebbleTec saltwater pool, expansive patio and entertaining space, detached garage/workshop, and approximately one acre of creek-fed stocked pond with a dock. Whether you're fishing, kayaking, relaxing by the water, or entertaining guests, this property offers an unmatched outdoor lifestyle. Situated on 4.35 private acres, the estate also includes a three-car attached garage, detached garage/workshop, well water, a 1,000-gallon underground propane tank, mature landscaping, and exceptional privacy. Conveniently located just minutes from GA-400, Lake Lanier, Dahlonega, North Georgia wineries, hiking trails, shopping, and dining, this property combines peaceful country living with easy access to everyday conveniences. This one-of-a-kind estate offers luxury, flexibility, and timeless appeal in one remarkable property. Schedule your private showing today and experience everything this extraordinary home has to offer.
Welcome to this 5-bedroom, 4-bath home in Murrayville, set outside of a formal subdivision with no mandatory HOA. With 3,746 square feet of finished living space, this floor plan offers generous gathering spaces as well as comfortable private retreats. The kitchen functions as the heart of the home with ample counter space, storage, and a natural connection to the main living areas. A central family room and dining area provide a welcoming place to unwind, gather, and enjoy time together. Step outside to approximately 4.358 acres, creating a comfortable setting for outdoor living and weekend gatherings. With parking available for multiple vehicles, the home provides flexible options for families and visitors. The location provides quick access to Murrayville amenities while offering the flexibility of living outside a subdivision with no required HOA. After roughly 78 days on the market, this home remains a strong option in the area. With an asking price of $1,040,000, this property represents an appealing opportunity in the current market.
Show more
6200 Bent Tree Cove - Map & Directions
view in Google Maps
Facts & features
School District Information
High School
Middle School
Elementary School
Additional Information about
None
Association
No
Additional Information about
6200 Bent Tree Cove
County
Neighborhood
Year Built
1997
Appliances
Dishwasher
Electric Water Heater
Microwave
Oven/Range (Combo)
Architectural Style
Brick 4 Side
Ranch
Basement
Bath Finished
Daylight
Exterior Entry
Finished
Full
Interior Entry
Construction Materials
Brick
Cooling
Ceiling Fan(s)
Heat Pump
Dining Room Features
Separate Room
Exterior Features
Balcony,Dock,Fire Pit,Water Feature
Fireplace Features
Wood Burning Stove
Flooring
Carpet
Hardwood
Tile
Heating
Heat Pump
Zoned
Home Warranty
No
Interior Features
Double Vanity
High Ceilings
In-Law Floorplan
Master On Main Level
Pulldown Attic Stairs
Split Bedroom Plan
Tray Ceiling(s)
Vaulted Ceiling(s)
Kitchen Features
Breakfast Room
Second Kitchen
Solid Surface Counters
Walk-in Pantry
Laundry Features
In Mud Room
Levels
Two
Financing Available
Assumable
Other Structures
Barn(s),Garage(s),Outbuilding,Second Garage
Patio and Porch Features
Deck
Patio
Selling Status
Resale
Roof
Composition
Rooms
Bonus Room
Family Room
Game Room
Laundry
Media Room
Office
Security Features
Smoke Detector(s)
Sewer Type
Septic Tank
Total Finished Area
3,746
Total Fire Places
1
Utilities
Electricity Available
High Speed Internet
Phone Available
Underground Utilities
Water Source
Well
Window Features
Double Pane Windows
Finished Basement
Yes
Master on the Main
Yes
Land Information
Lot Size
2 to 5 Acres
Lot Features
Private
Lot Size Estimated
4.358
Fencing
Fenced
Water Front Features
Pond
Garages and Parking Information
Parking Total
3
Parking Features
Attached
Detached
Garage
Garage Door Opener
Kitchen Level
Parking Pad
Side/Rear Entrance
Detached Garage
Yes
Tax Information
Taxes
$1,901
Tax Year
2025
Tax ID Number
11113 001004
Show more
listed by real estate agent sunny parker and century 21 results