Back

9530 Cedar Grove Road

Fairburn, GA 30213

The Rains Team
call for more info
404-620-4571
Ask a Question
Send to a Friend
Schedule a Showing
Request More Info
Smart Mortgage Options
Dalton Carter
Lender
Lic. 1566538
Office:
Direct: 678-425-4140
AP Mortgage
340 Jesse Jewell Parkway
Suite 500A
Gainesville, GA 30501
Apply for a Loan
For Sale
MLS Number 10741624
3 Bedrooms
3 Bathrooms
0 Half Baths
4,436 Square Feet *estimated
Summary of 9530 Cedar Grove Road
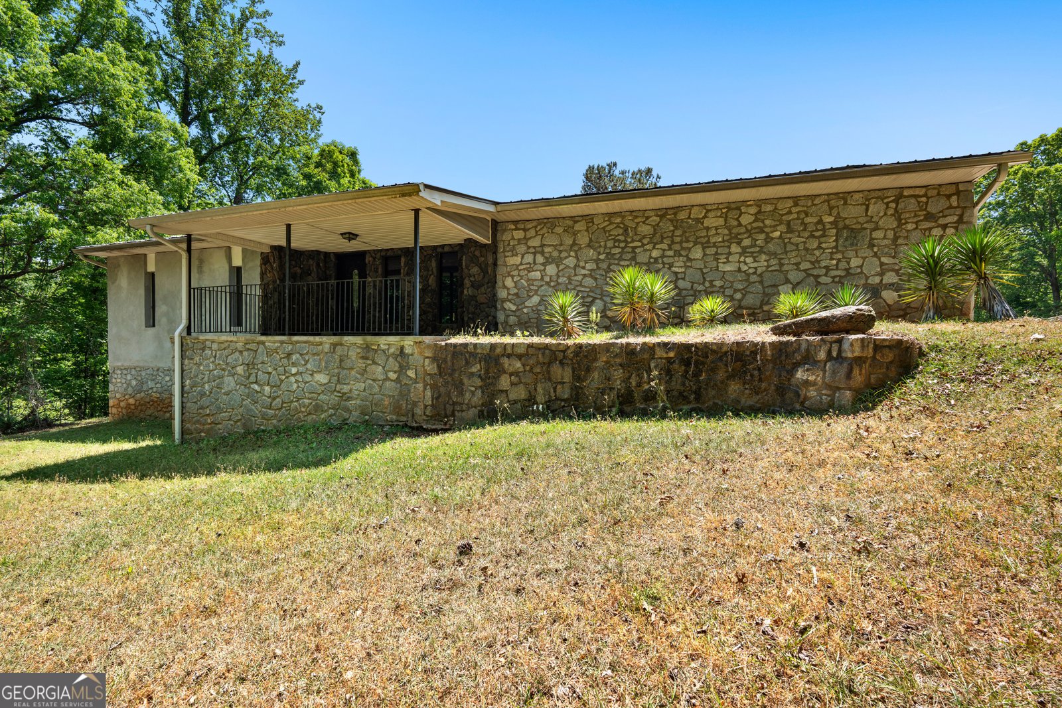
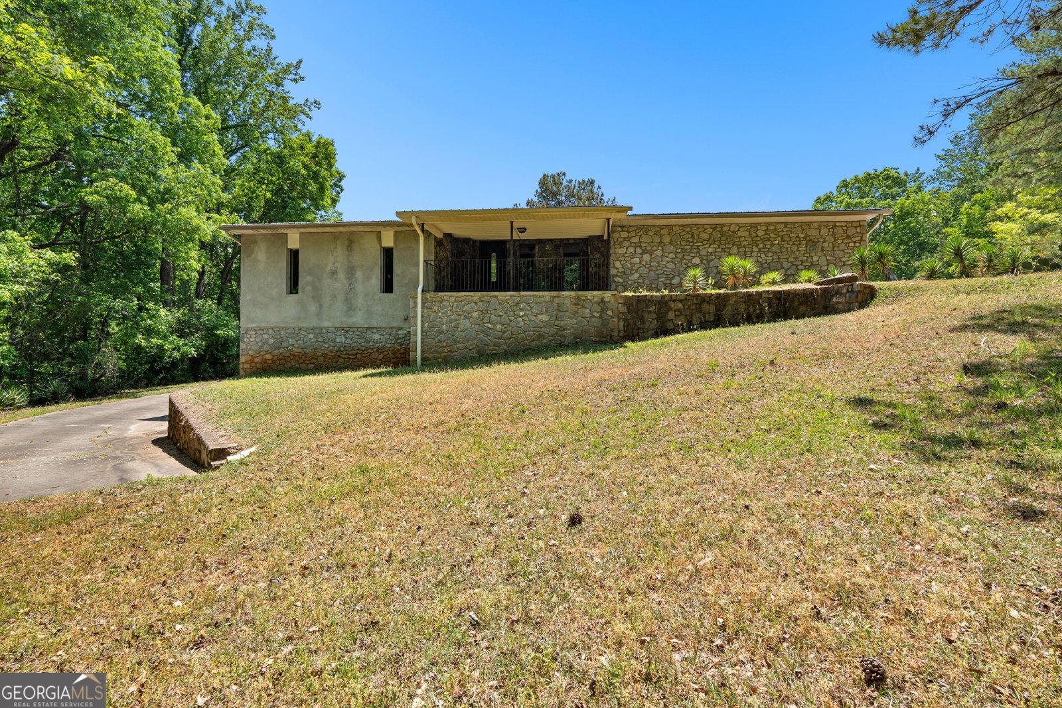
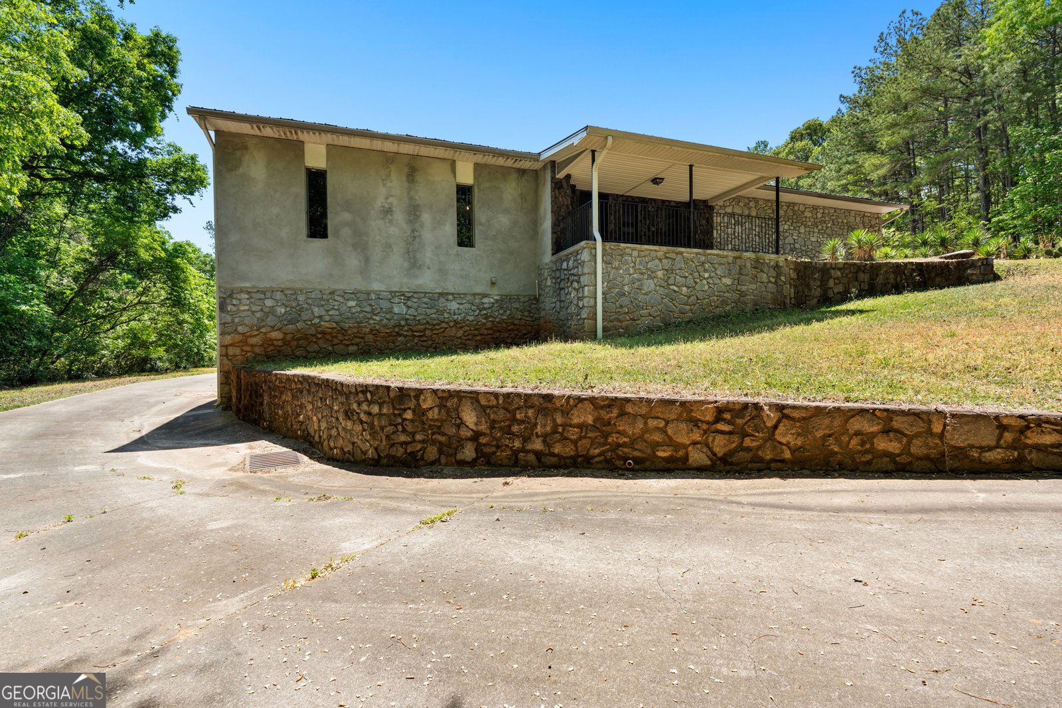
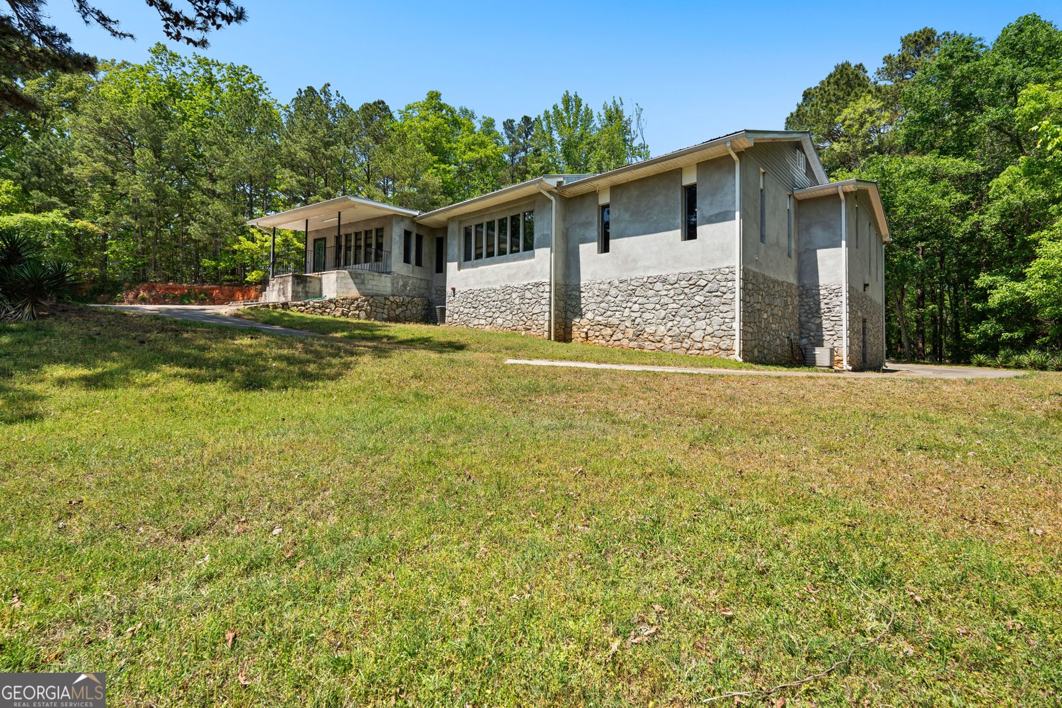
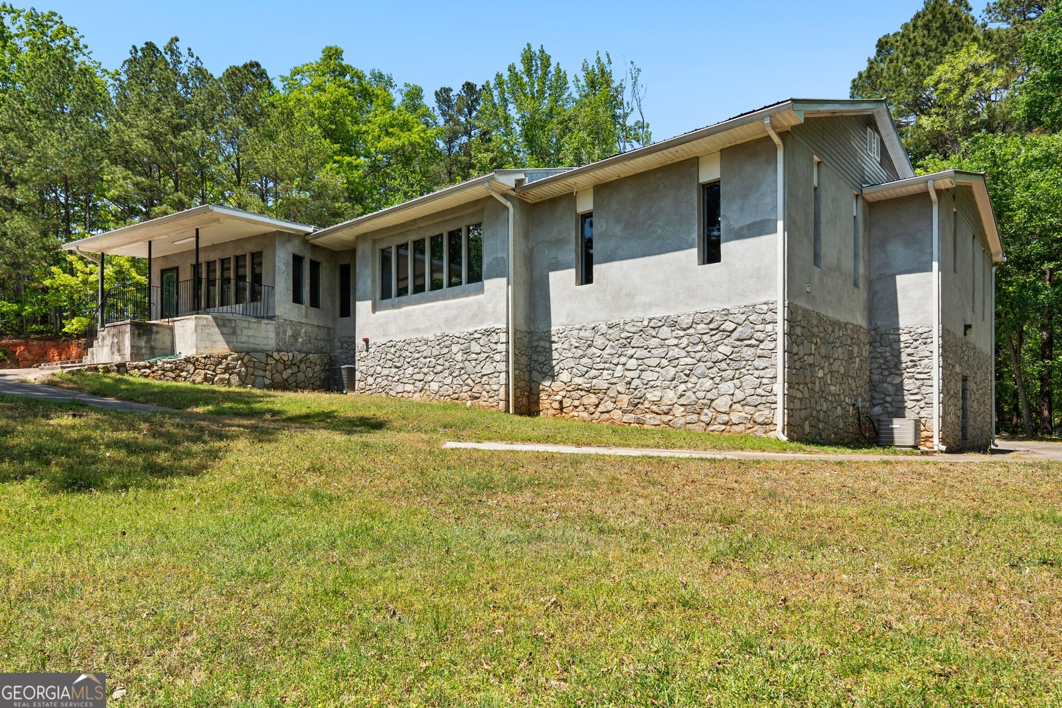
This CHATTAHOOCHIE HILLS HOME is a one-of-a-kind treasure! GATED ENTRANCE and 2.74 PRIVATE acres. This CUSTOM HOME was built with "above-average construction"! This property is ideal for serious hobbyists or running a home business! HUGE WORKSHOP! Over 2,600 square feet of COMMERCIAL QUALITY space with two PULL-THROUGH, 12-foot roll-up doors front and back, so you can pull a trailer, boat, RV, or truck straight through without backing up. It comes complete with its own FULL BATHROOM and Laundry Room. Whether it's woodworking, welding, car restoration, equipment storage, or running a business out of your own space, this shop was built to work as hard as you do. Store and work on your toys, like motorcycles and ATVs! Truly a workshop for serious hobbies or creative studio, the possibilities are wide open. The house is amazing as well! REAL HARDWOOD FLOORS run throughout the main level! The kitchen flows into the family room! The fireplace is the focal point of the living room, built with genuine Hawaiian lava stone, a detail that gives the room real character and warmth. The SUNROOM just off the kitchen catches morning light and regular visits from local wildlife, making it one of the quietest spots in the house. A custom spiral staircase leads down to a FULL FINISHED BASEMENT with FULL BATHROOM and a custom-built wet bar, ready for a home theater, game room, or entertaining space. It is a great spot for hosting, unwinding, or building out whatever fits your lifestyle. This home checks off all the boxes... Space, privacy, and a huge workshop!
Set outside of a traditional subdivision in Fairburn, this well cared for 3-bedroom, 3-bath home offers space, comfort, and freedom from HOA restrictions. With 4,436 square feet of finished living space, this floor plan offers generous gathering spaces as well as comfortable private retreats. A bright, open kitchen offers generous workspace, storage, and a direct view into the main gathering spaces. Open concept living and dining spaces create a comfortable setting for gatherings of all kinds. The outdoor space includes approximately 2.7 acres, ideal for gardening, outdoor activities, or simply enjoying the seasons. With parking available for multiple vehicles, the home provides flexible options for families and visitors. Located in Fairburn but outside a traditional subdivision, this home combines neighborhood convenience with a non HOA setting. With approximately 84 days on the market, this home is well positioned for the next owner. Currently offered at $569,900, this home delivers a strong combination of space, condition, and location.

Show more
9530 Cedar Grove Road - Map & Directions
view in Google Maps
Facts & features
School District Information
High School
Middle School
Elementary School
Additional Information about
None
Association
No
Additional Information about
9530 Cedar Grove Road
County
Neighborhood
Year Built
2004
Appliances
Dishwasher
Microwave
Oven/Range (Combo)
Refrigerator
Architectural Style
Stone Frame
Basement
Bath Finished
Finished
Full
Interior Entry
Construction Materials
Stone
Cooling
Ceiling Fan(s)
Central Air
Dining Room Features
Separate Room
Fireplace Features
Gas Log
Living Room
Outside
Flooring
Hardwood
Heating
Central
Forced Air
Home Warranty
No
Interior Features
Beamed Ceilings
Master On Main Level
Pulldown Attic Stairs
Separate Shower
Soaking Tub
Laundry Features
In Kitchen
Levels
Two
Other Structures
Garage(s),Workshop
Patio and Porch Features
Patio
Porch
Selling Status
Resale
Roof
Metal
Rooms
Laundry
Sun Room
Security Features
Gated Community
Sewer Type
Septic Tank
Listing Conditions
As Is,Estate Owned,No Disclosure
Total Finished Area
4,436
Total Fire Places
2
Utilities
Electricity Available
High Speed Internet
Water Available
Water Source
Well
Finished Basement
Yes
Master on the Main
Yes
Land Information
Lot Size
2 to 5 Acres
Lot Features
Level
Private
Lot Size Estimated
2.7
Garages and Parking Information
Parking Total
2
Parking Features
Attached
Detached
Detached Garage
Yes
Tax Information
Taxes
$6,371
Tax Year
24
Tax ID Number
07 010000170823
Show more
listed by real estate agent rachael boyd and real broker, llc