Back

441 Tanglewood Drive

Canton, GA 30115

The Rains Team
call for more info
404-620-4571
Ask a Question
Send to a Friend
Schedule a Showing
Request More Info
Smart Mortgage Options
Dalton Carter
Lender
Lic. 1566538
Office:
Direct: 678-425-4140
AP Mortgage
340 Jesse Jewell Parkway
Suite 500A
Gainesville, GA 30501
Apply for a Loan
For Sale
MLS Number 10839797
4 Bedrooms
4 Bathrooms
1 Half Baths
4,373 Square Feet *estimated
Summary of 441 Tanglewood Drive
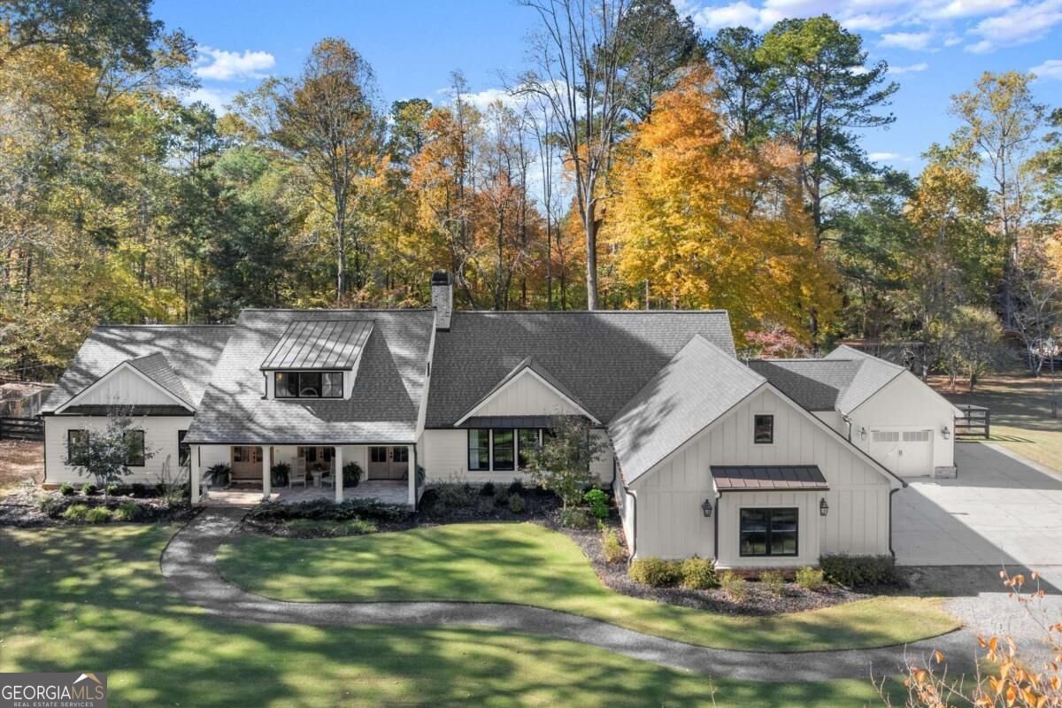
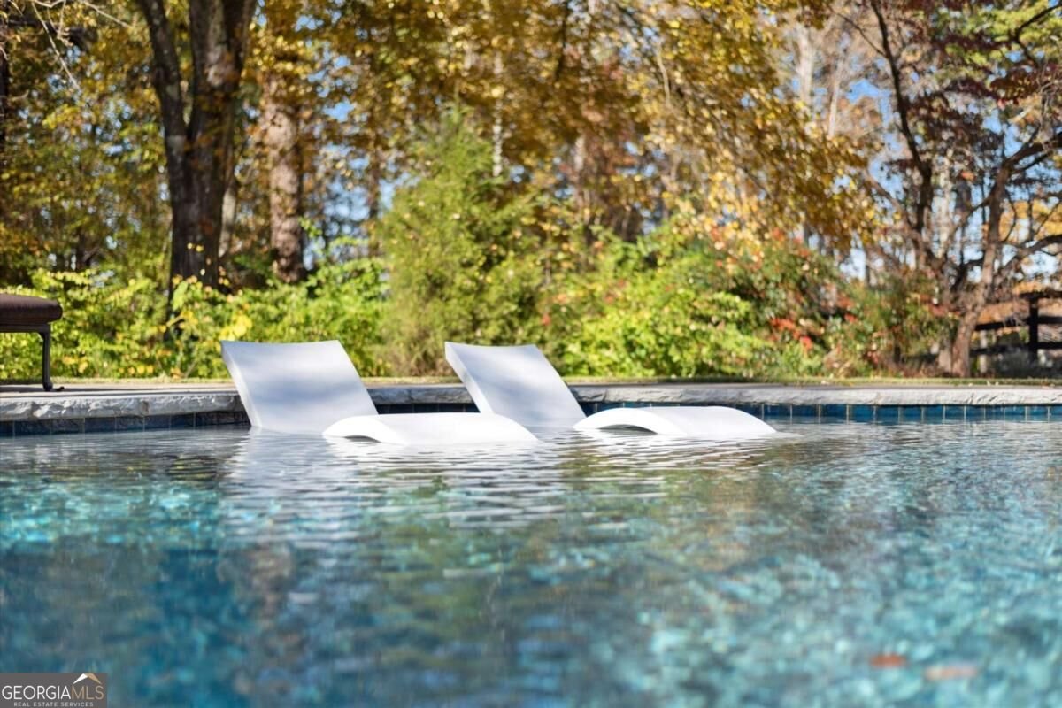
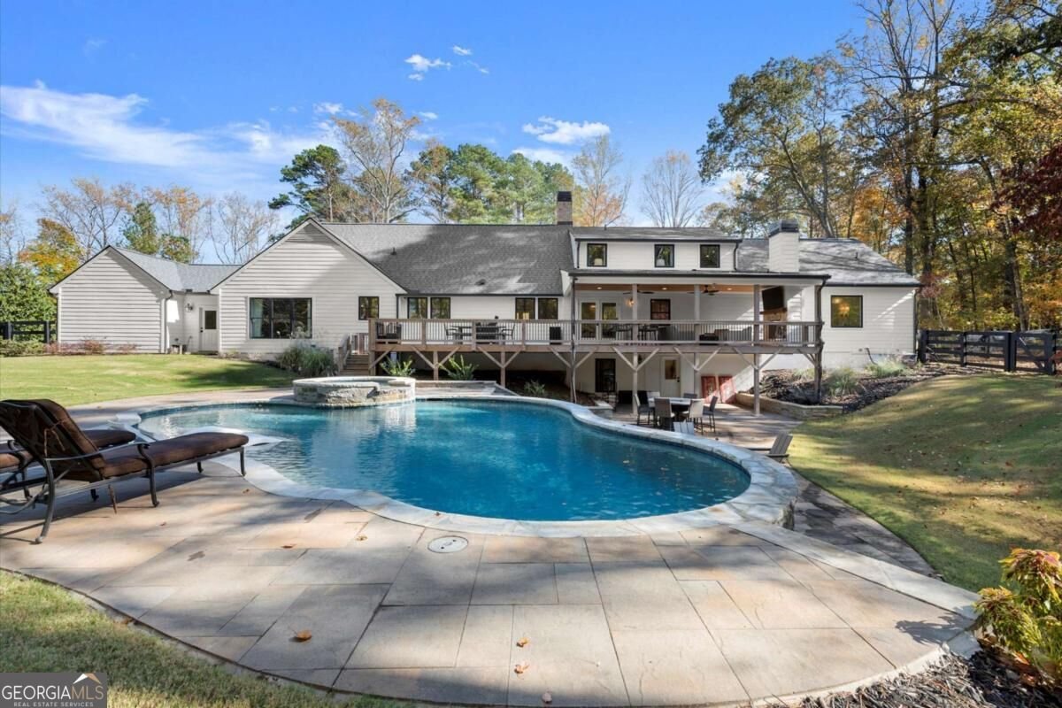
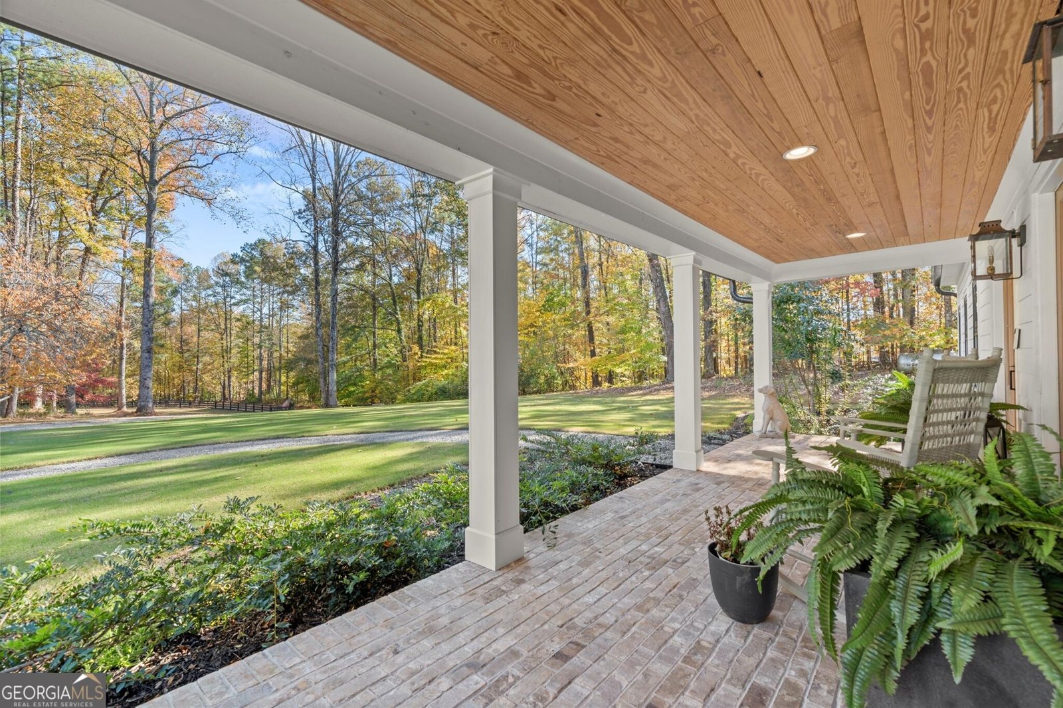
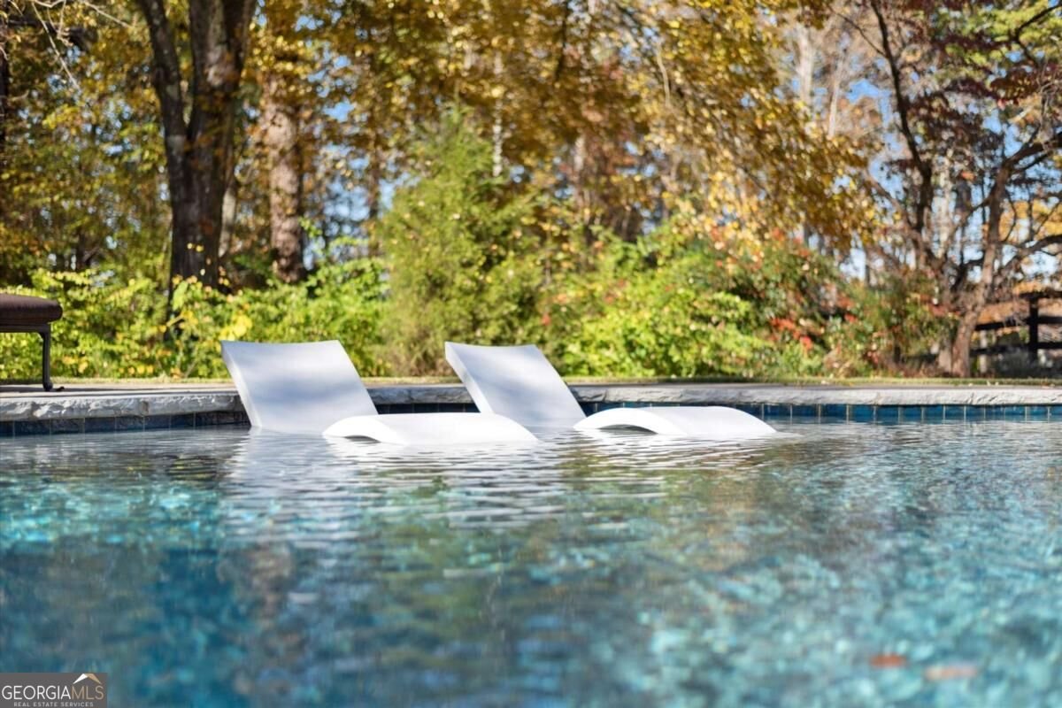
Modern Farmhouse Living, Reimagined on 5+ Private Acres in Southeast Cherokee! Originally built as a 1960s ranch and thoughtfully transformed in 2023, this one-of-a-kind modern farmhouse pairs the character and soul of an established property with the design, functionality, and finishes of today. Tucked away on 5+ private acres in one of Southeast Cherokee's most desirable locations, the experience begins well before you reach the front door. A long gravel drive meanders through green pastures, mature shade trees, and a picturesque landscape where miniature farm animals add to the property's unmistakable charm. Gently elevated with beautiful views across the acreage, the setting feels wonderfully removed from it all-yet remains convenient to the best of Cherokee, Milton, Alpharetta, and surrounding areas. Inside, the home has been designed for both connection and comfortable everyday living. A vaulted fireside family room anchors the open-concept main level, complemented by a cozy study and an expansive chef's kitchen featuring quartz countertops, a statement designer vent hood, Lacanche range, and oversized island. Just beyond, a beautifully appointed scullery adds exceptional prep and storage space along with a built-in Miele coffee maker. The main-level primary suite is a peaceful retreat with serene property views and a spa-inspired bath featuring heated tile floors. Also on the main level, a newly added private studio suite creates extraordinary flexibility with its own entrance, mini kitchen, full bath, laundry hookups, and garage-ideal for multigenerational living, extended-stay guests, an au pair, older children, or a private work-from-home retreat. Upstairs, two additional bedrooms and a full bath offer additional living space, while the finished terrace level provides a recreation area, home gym, and full bath. Outdoor living is equally special. A covered porch with stone fireplace overlooks the heated saltwater pool and spa, creating a private resort-like setting surrounded by nature. Spring and fall bring an ever-changing display of ornamental trees and flowering landscape, while deer wandering across the property serve as a reminder of just how peaceful this setting truly is. Gated entry, usable acreage, exceptional privacy, and a home unlike anything else on the market complete the offering. More than a home, this is an opportunity to create a lifestyle entirely your own-private, peaceful, beautifully designed, and filled with heart and soul...all wrapped up in a superior location!
This 4-bed, 4-bath residence in Canton offers the flexibility of a non HOA setting while still providing comfortable everyday living. Thoughtfully planned, the interior provides 4,373 square feet of finished living space with an open, livable feel from room to room. The kitchen was planned for both everyday meals and special occasions, with plenty of room to cook, serve, and connect. A central family room and dining area provide a welcoming place to unwind, gather, and enjoy time together. The outdoor space includes approximately 5.13 acres, ideal for gardening, outdoor activities, or simply enjoying the seasons. Practical parking available for multiple vehicles makes everyday living easier for households with multiple vehicles. The location provides quick access to Canton amenities while offering the flexibility of living outside a subdivision with no required HOA. Recently listed and already on many buyers radar, this home is a fresh opportunity. With an asking price of $1,895,000, this property represents an appealing opportunity in the current market.
Show more
441 Tanglewood Drive - Map & Directions
view in Google Maps
Facts & features
School District Information
High School
Middle School
Elementary School
Additional Information about
None
Association
No
Additional Information about
441 Tanglewood Drive
County
Neighborhood
Year Built
2023
Appliances
Dishwasher
Double Oven
Electric Water Heater
Microwave
Architectural Style
Craftsman
Ranch
Basement
Bath Finished
Daylight
Exterior Entry
Finished
Interior Entry
Partial
Construction Materials
Brick
Concrete
Cooling
Ceiling Fan(s)
Central Air
Electric
Exterior Features
Garden,Lighting
Fireplace Features
Family Room
Gas Starter
Living Room
Outside
Flooring
Hardwood
Heating
Central
Forced Air
Propane
Home Warranty
No
Interior Features
Double Vanity
In-Law Floorplan
Master On Main Level
Vaulted Ceiling(s)
Walk-In Closet(s)
Kitchen Features
Breakfast Area
Breakfast Bar
Breakfast Room
Kitchen Island
Walk-in Pantry
Laundry Features
In Hall,In Mud Room
Levels
Three Or More
Other Equipment
Satellite Dish
Other Structures
Outbuilding
Patio and Porch Features
Deck
Patio
Selling Status
Resale
Roof
Composition
Rooms
Den
Exercise Room
Foyer
Game Room
Laundry
Security Features
Carbon Monoxide Detector(s)
Smoke Detector(s)
Sewer Type
Septic Tank
Total Finished Area
4,373
Total Fire Places
2
Utilities
Electricity Available
High Speed Internet
Phone Available
Water Source
Well
Window Features
Double Pane Windows
Private Pool
Yes
Finished Basement
Yes
Master on the Main
Yes
Land Information
Lot Size
More than 5 Acres
Lot Features
Level
Private
Lot Size Estimated
5.13
Fencing
Back Yard
Fenced
Front Yard
Privacy
Garages and Parking Information
Parking Total
3
Parking Features
Assigned
Garage
Garage Door Opener
Kitchen Level
Parking Pad
RV/Boat Parking
Side/Rear Entrance
Tax Information
Taxes
$7,977
Tax Year
2025
Tax ID Number
003N18-00000-015-000-0000
Show more
listed by real estate agent shellie hollingsworth and the rezerve