Back

261 Breckens Way

Statham, GA 30666

The Rains Team
call for more info
404-620-4571
Ask a Question
Send to a Friend
Schedule a Showing
Request More Info
Smart Mortgage Options
Dalton Carter
Lender
Lic. 1566538
Office:
Direct: 678-425-4140
AP Mortgage
340 Jesse Jewell Parkway
Suite 500A
Gainesville, GA 30501
Apply for a Loan
For Sale
MLS Number 10838203
4 Bedrooms
3 Bathrooms
0 Half Baths
2,596 Square Feet *estimated
Summary of 261 Breckens Way
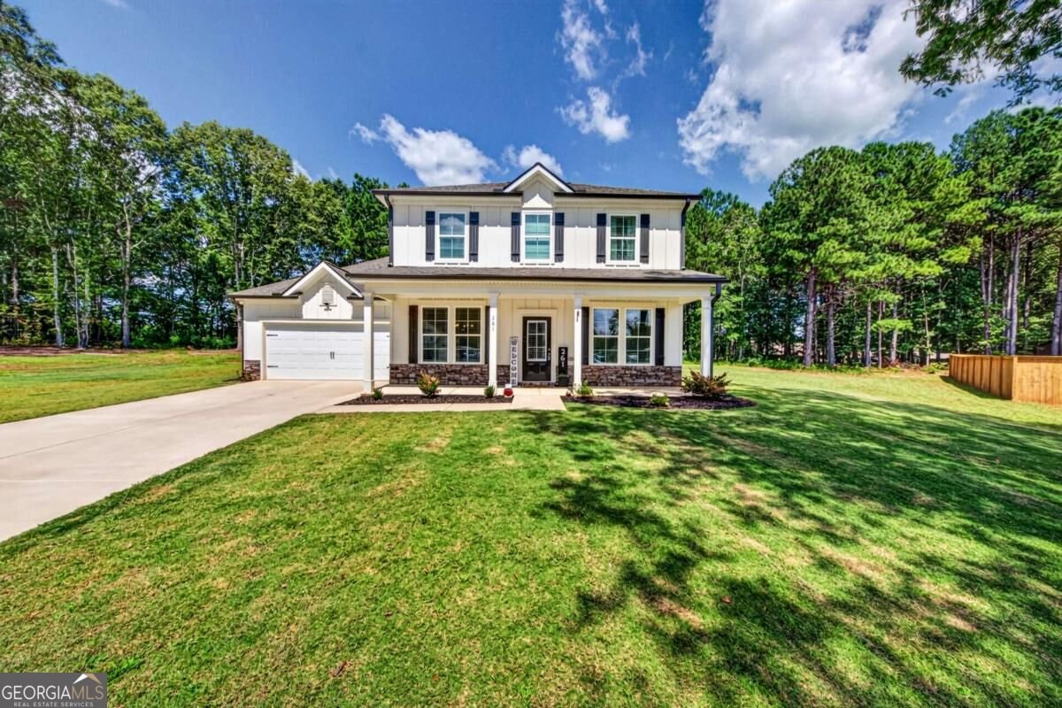
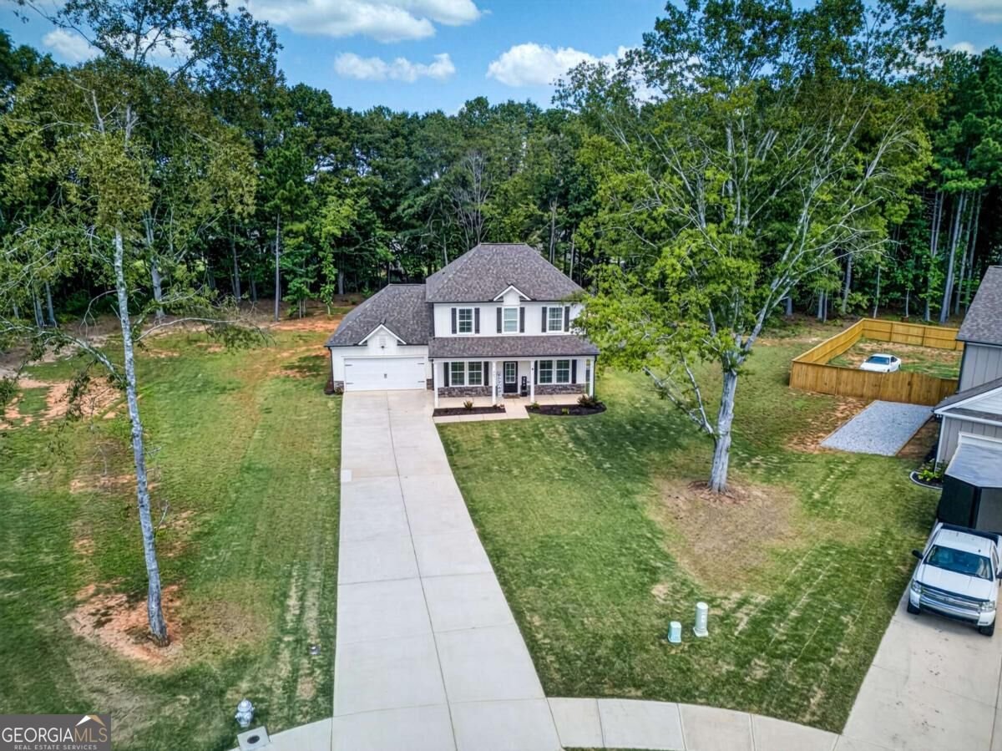
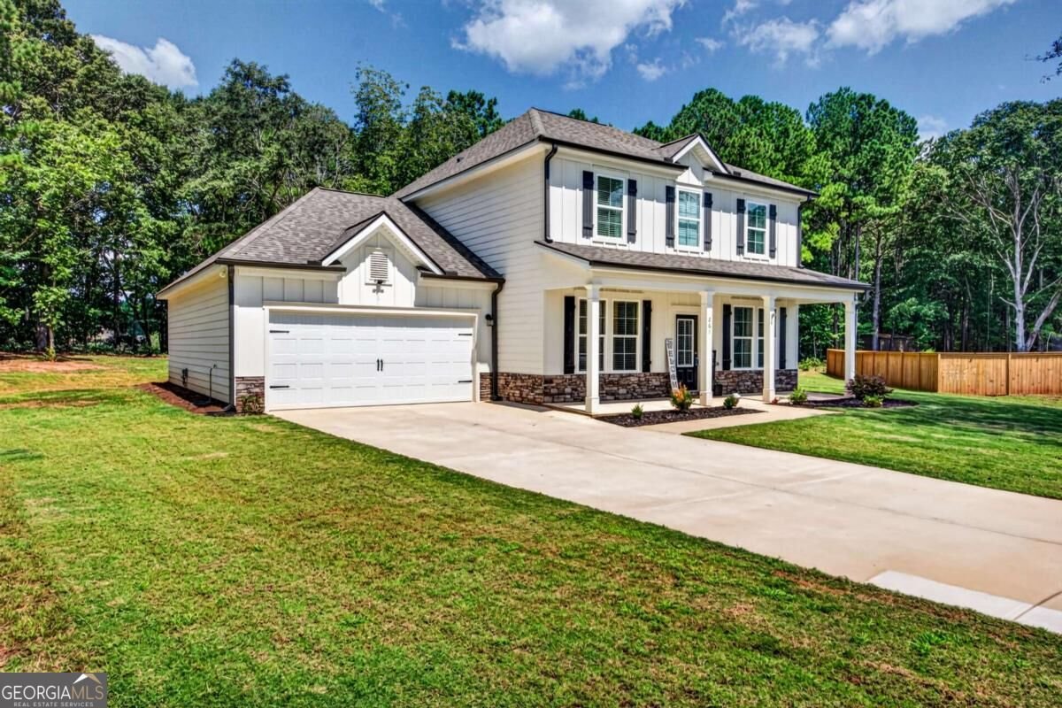
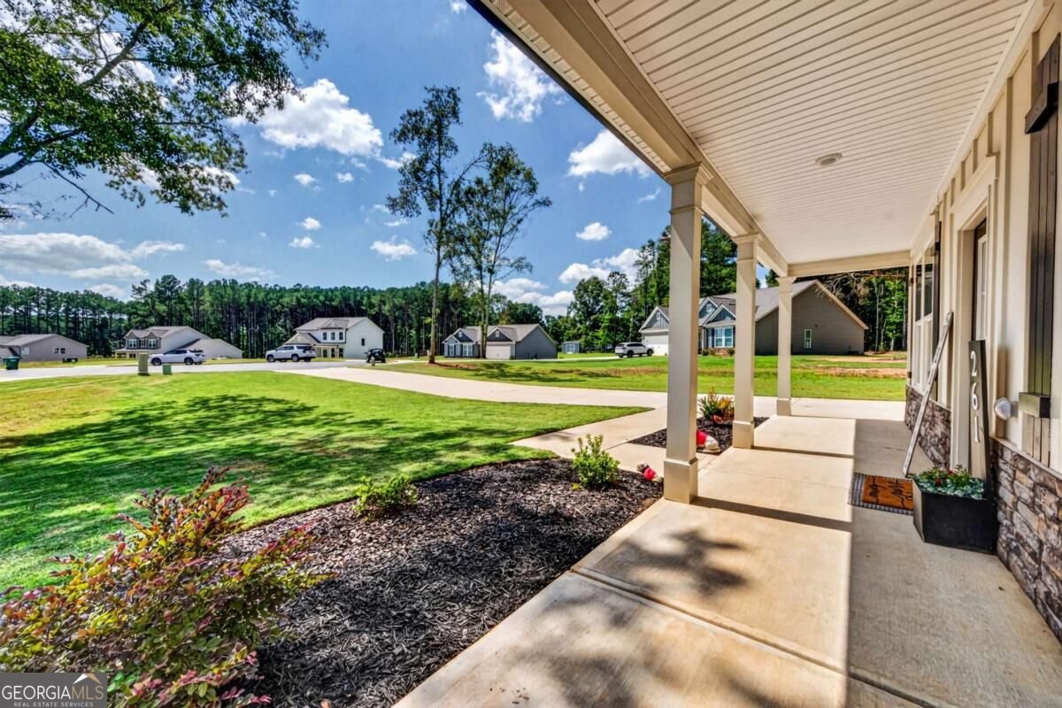
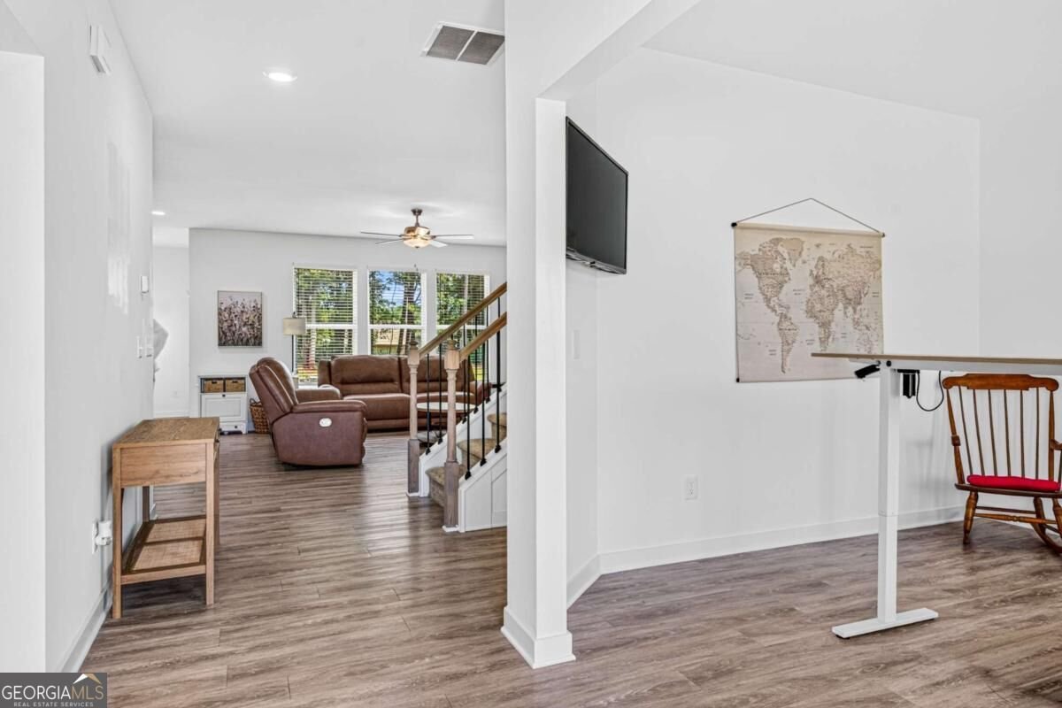
Welcome to 261 Breckens Way in Statham! Built in 2024, this beautiful 4-bedroom, 3-bath home offers 2,596 square feet of thoughtfully designed living space and is ideally situated on a cul-de-sac with a generous lot and wooded backdrop. Step inside to a bright, open floor plan highlighted by stylish finishes throughout. The inviting family room features a handsome stone fireplace with wood mantel, custom built-ins and floating shelves, creating the perfect gathering space for everyday living or entertaining. The spacious primary suite is a relaxing retreat featuring a tray ceiling and abundant natural light. The primary bath offers an extended double vanity with granite countertops and a large tiled walk-in shower. Three additional bedrooms and flexible living spaces provide plenty of room for guests, a home office, playroom or whatever best suits your needs. Outside, you'll appreciate the cul-de-sac setting, spacious yard and wooded surroundings, offering plenty of room to enjoy the outdoors or create your own backyard retreat. A welcoming covered front porch, attractive stone accents, established landscaping and a two-car garage complete the home's curb appeal. Conveniently located in Statham with easy access to Hwy 316, Athens and the surrounding area, this nearly new home delivers the space and features today's buyers are looking for. Move-in ready and waiting for its next owner-schedule your showing today!
Set in the popular Statham Place neighborhood, this 4-BR, 3-BA home offers a comfortable blend of space, style, and function. With 2,596 square feet of finished living space, this floor plan offers generous gathering spaces as well as comfortable private retreats. The kitchen was planned for both everyday meals and special occasions, with plenty of room to cook, serve, and connect. The main living areas are filled with natural light and provide an easy flow for hosting friends or enjoying quiet evenings at home. Step outside to approximately 0.67 acres, creating a comfortable setting for outdoor living and weekend gatherings. With parking available, the home provides flexible options for families and visitors. Set within Statham Place in Statham, this home is close to schools, shopping, dining, and area attractions. Just listed within the last few days, this home is already drawing attention. Currently offered at $460,000, this home delivers a strong combination of space, condition, and location.
Show more
261 Breckens Way - Map & Directions
view in Google Maps
Facts & features
School District Information
High School
Middle School
Elementary School
Additional Information about
Statham Place
Association
Yes
Association Fee
$425
Additional Information about
261 Breckens Way
County
Neighborhood
Year Built
2024
Appliances
Convection Oven
Cooktop
Disposal
Microwave
Refrigerator
Architectural Style
Traditional
Foundation
Slab
Construction Materials
Other
Cooling
Central Air
Electric
Exterior Features
Fire Pit
Fireplace Features
Living Room
Flooring
Laminate
Heating
Central
Electric
Home Warranty
No
Interior Features
Bookcases
Double Vanity
Pulldown Attic Stairs
Tile Bath
Walk-In Closet(s)
Kitchen Features
Breakfast Area
Kitchen Island
Solid Surface Counters
Walk-in Pantry
Laundry Features
Laundry Closet
Levels
Two
Financing Available
Cash
Conventional
FHA
VA Loan
Patio and Porch Features
Patio
Selling Status
Resale
Roof
Composition
Rooms
Family Room
Laundry
Security Features
Smoke Detector(s)
Sewer Type
Septic Tank
Listing Conditions
No Disclosure
Total Finished Area
2,596
Total Fire Places
1
Utilities
Cable Available
Electricity Available
High Speed Internet
Phone Available
Underground Utilities
Water Source
Public
Land Information
Lot Size
.5 to 1 Acre
Lot Features
Cul-De-Sac
Lot Size Estimated
0.67
Garages and Parking Information
Parking Features
Attached
Garage
Tax Information
Taxes
$4,207
Tax Year
2025
Tax ID Number
ST04E 022
Show more
listed by real estate agent victor mixon and five market realty llc