Back

144 Muscadine Pass

Homer, GA 30547

The Rains Team
call for more info
404-620-4571
Ask a Question
Send to a Friend
Schedule a Showing
Request More Info
More Homes In
Chimney Oaks
104 Greenview Court, Homer
113 Greenview Court, Homer
111 Greenview Court, Homer
Smart Mortgage Options
Dalton Carter
Lender
Lic. 1566538
Office:
Direct: 678-425-4140
AP Mortgage
340 Jesse Jewell Parkway
Suite 500A
Gainesville, GA 30501
Apply for a Loan
For Sale
MLS Number 10806015
3 Bedrooms
2 Bathrooms
1 Half Baths
Square Footage Not Provided
Summary of 144 Muscadine Pass
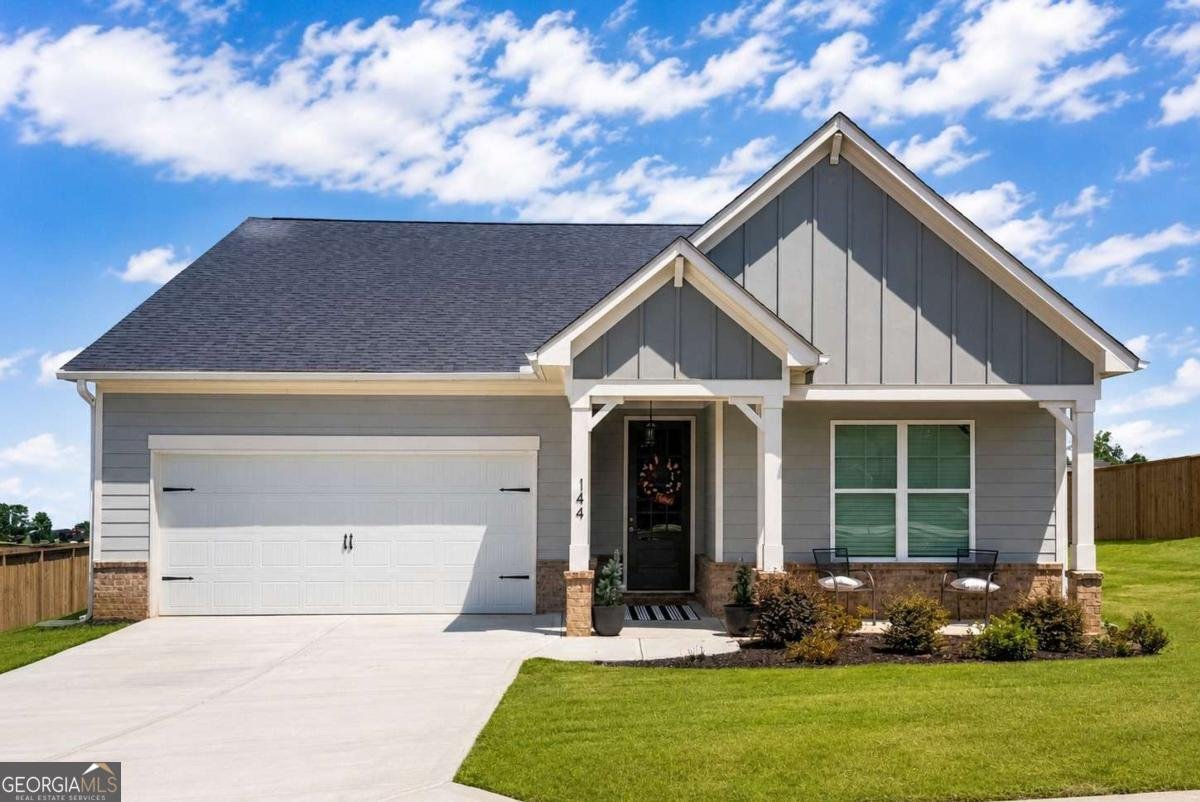
Welcome to this beautifully designed Franklin plan in the desirable Parkside Cottage section of Chimney Oaks Golf Course community. If you're searching for a thoughtfully designed home with an open floor plan, and resort-style amenities, this home offers the perfect blend of comfort, style, and everyday convenience. A charming covered front porch sets the tone for the inviting spaces inside. Step into the welcoming foyer where two secondary bedrooms and a full bath provide privacy for family, guests, or a home office. Continue into the impressive open-concept living area were soaring 13-foot ceilings and oversized kitchen Island create a bright, airy atmosphere filled with natural light. The chef-inspired kitchen is the centerpiece of the home, featuring elegant white cabinetry, a spacious granite island, stainless steel appliances, an electric range, and abundant counter space for cooking, entertaining, and gathering with loved ones. The seamless flow between the kitchen, dining area, and family room makes everyday living effortless. The private owner's suite offers a peaceful retreat complete with dual vanities, an oversized tiled walk-in shower, and a generous walk-in closet. Luxury Vinyl Plank flooring extends throughout the home, while 8-foot interior doors add an extra touch of sophistication and architectural appeal. Beyond your front door, enjoy the exceptional lifestyle that makes Chimney Oaks one of North Georgia's premier golf course communities. Residents enjoy access to a championship golf course, Junior Olympic-sized swimming pool, tennis courts, fitness center, clubhouse with conference room, and an on-site restaurant, creating the perfect balance of recreation and relaxation. Whether you're looking for your first home, a low-maintenance lifestyle, or a place to enjoy resort-style living, this exceptional Franklin plan delivers. Schedule your private showing today and experience everything Chimney Oaks Golf Course community has to offer. ***stock photo being used***
Welcome to this beautifully maintained 3-bedroom, 2-bath home in the sought after Chimney Oaks community of Homer. From the first step inside, the flow of this home feels both practical and welcoming. The kitchen was planned for both everyday meals and special occasions, with plenty of room to cook, serve, and connect. Open concept living and dining spaces create a comfortable setting for gatherings of all kinds. Outside, the property offers approximately 0.22 acres, giving ample room to relax, play, or plan future outdoor projects. With parking available for multiple vehicles, the home provides flexible options for families and visitors. Chimney Oaks offers a well established community setting in Homer with convenient access to local shopping, dining, and major routes. Just listed within the last few days, this home is already drawing attention. With an asking price of $389,990, this property represents an appealing opportunity in the current market.
Show more
144 Muscadine Pass - Map & Directions
view in Google Maps
Facts & features
School District Information
High School
Middle School
Elementary School
Additional Information about
Chimney Oaks
Association
Yes
Association Fee
$1,365
Initiation Fee
$500
Association Fee Includes
Maintenance Grounds
Swimming
Tennis
Community Features
Clubhouse
Fitness Center
Golf
Pool
Tennis Court(s)
Walk To Schools
Neighborhood Tennis
Yes
Neighborhood Golf
Yes
Neighborhood Pool
Yes
Additional Information about
144 Muscadine Pass
County
Neighborhood
Year Built
2023
Appliances
Dishwasher
Microwave
Oven/Range (Combo)
Architectural Style
Ranch
Foundation
Slab
Construction Materials
Concrete
Cooling
Ceiling Fan(s)
Central Air
Electric
Dining Room Features
Dining Rm/Living Rm Combo
Flooring
Vinyl
Heating
Electric
Home Warranty
No
Interior Features
High Ceilings
Walk-In Closet(s)
Kitchen Features
Breakfast Area
Kitchen Island
Walk-in Pantry
Laundry Features
Common Area
Levels
One
Other Structures
Garage(s)
Selling Status
Resale
Roof
Composition
Rooms
Family Room
Foyer
Security Features
Carbon Monoxide Detector(s)
Smoke Detector(s)
Sewer Type
Septic Tank
Utilities
Cable Available
Electricity Available
Phone Available
Sewer Available
Underground Utilities
Water Available
Water Source
Public
Window Features
Double Pane Windows
On Golf Course
Yes
Land Information
Lot Size
Less than .5 Acres
Lot Features
Private
Lot Size Estimated
0.22
Water Front Features
No Dock Or Boathouse
Garages and Parking Information
Parking Total
2
Parking Features
Garage
Garage Door Opener
Tax Information
Taxes
Unknown
Tax Year
2023
Tax ID Number
B50C-091
Show more
listed by real estate agent stephanie n kim and pbg built realty