Back

101 High Street

Hogansville, GA 30230

The Rains Team
call for more info
404-620-4571
Ask a Question
Send to a Friend
Schedule a Showing
Request More Info
Smart Mortgage Options
Dalton Carter
Lender
Lic. 1566538
Office:
Direct: 678-425-4140
AP Mortgage
340 Jesse Jewell Parkway
Suite 500A
Gainesville, GA 30501
Apply for a Loan
For Sale
MLS Number 10837560
4 Bedrooms
3 Bathrooms
0 Half Baths
2,893 Square Feet *estimated
Summary of 101 High Street
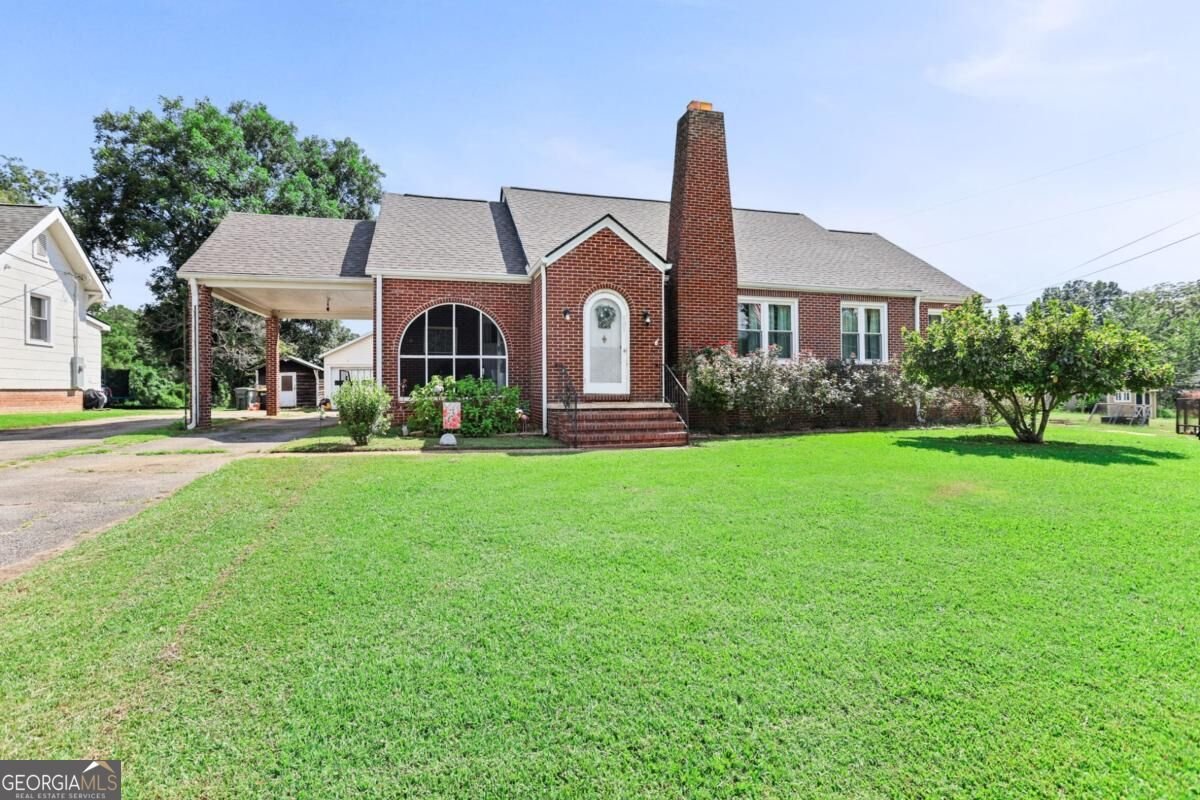
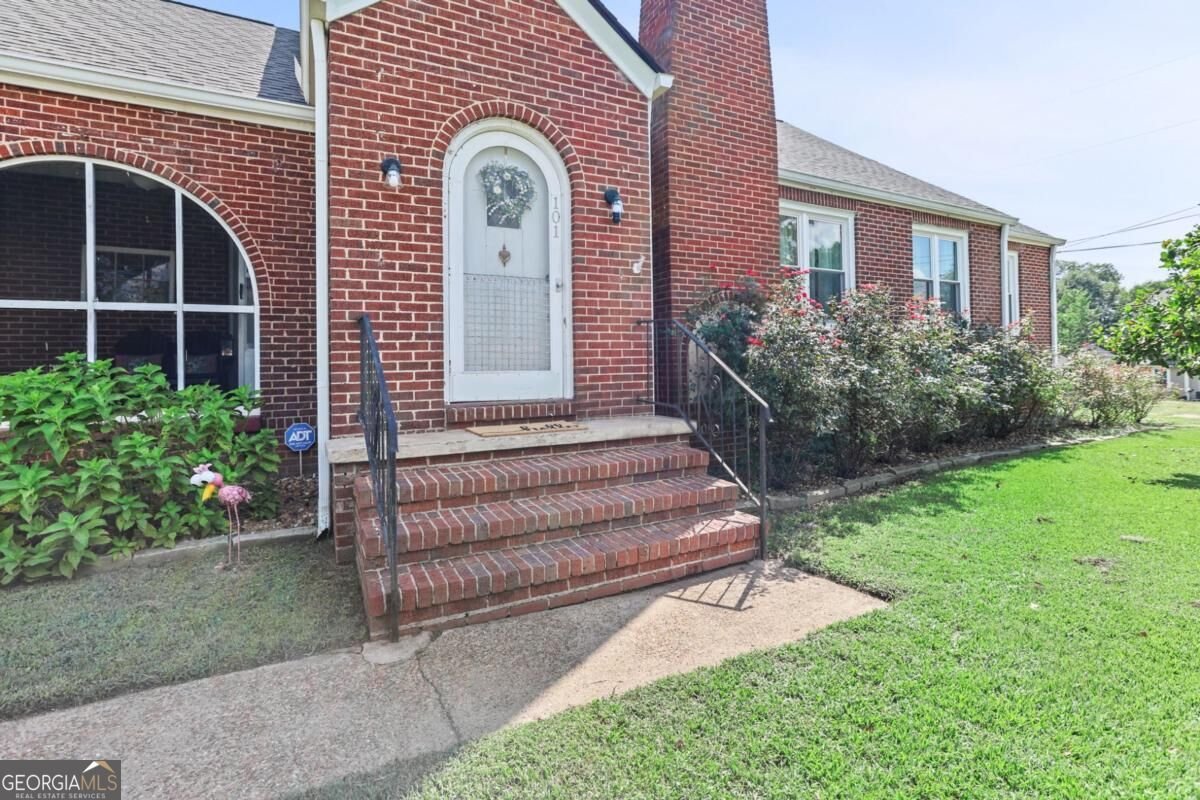
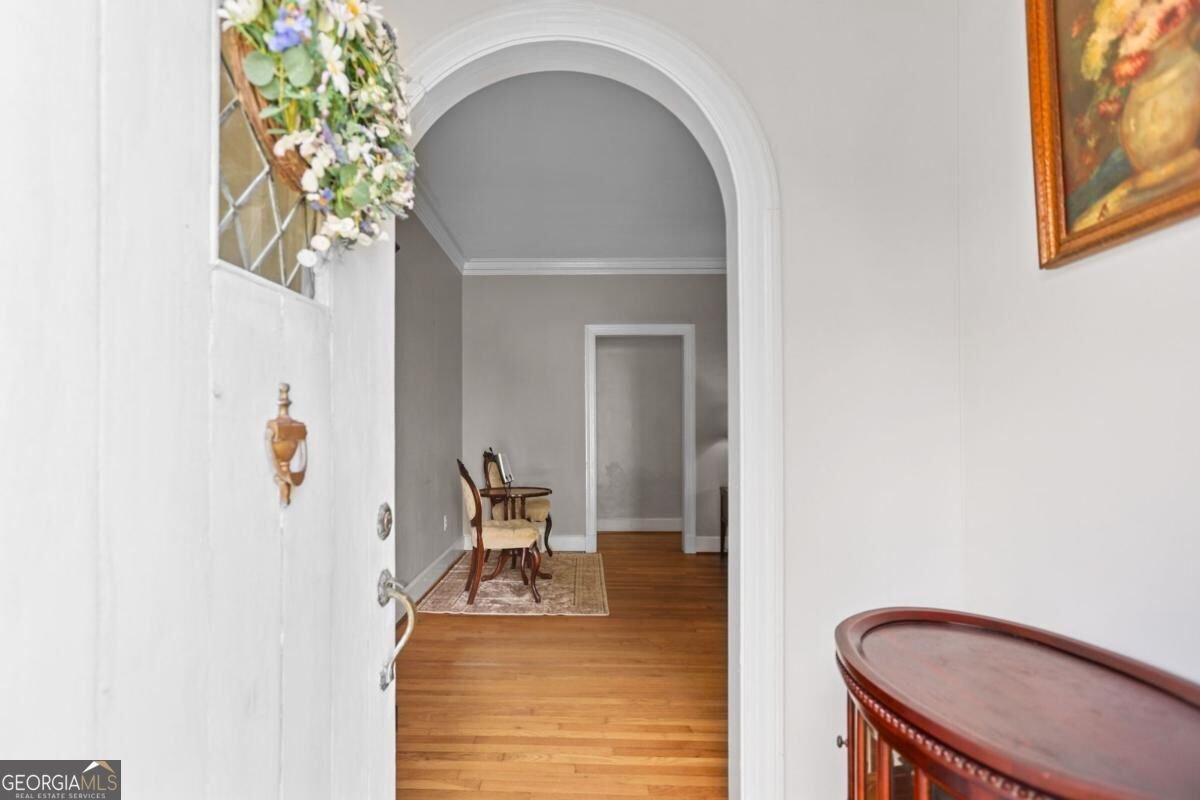
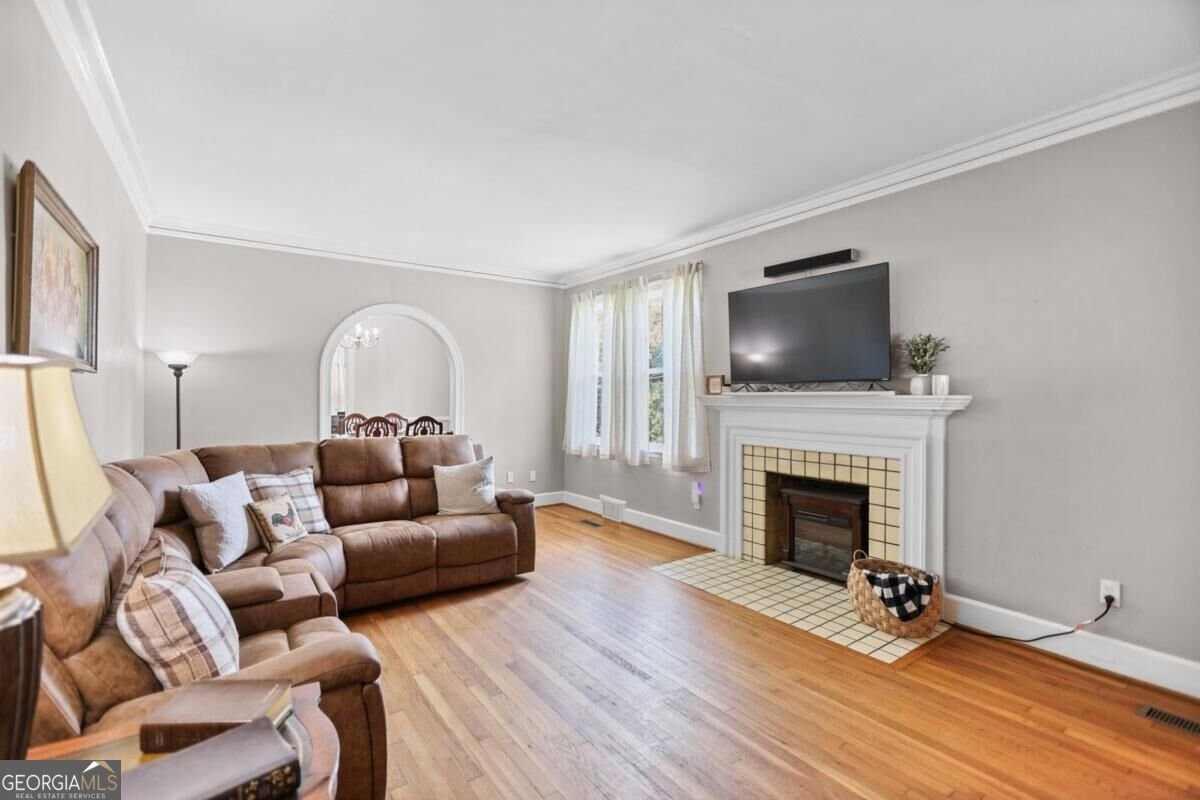
Historic charm meets incredible versatility with this unique property featuring two separate homes, a barn, and a detached garage-all on one property! The brick main residence offers 4 bedrooms and 3 full bathrooms, with the character and craftsmanship you'd expect from a historic home combined with recent improvements, including a new roof and new windows. With generous living spaces and plenty of room to make it your own, this home offers a wonderful opportunity to preserve its historic charm while creating a space that fits today's lifestyle. Behind the main home sits a separate single-family residence featuring 2 bedrooms and 1.5 bathrooms-complete with a new roof and new HVAC system. Whether used for extended family, guests, a private home office, or potential rental income, having a completely separate second residence creates possibilities that are increasingly hard to find. The property also includes a barn and detached single-car garage, providing additional storage, workshop space, or room for hobbies. With six total bedrooms, two separate residences, multiple outbuildings, and significant recent updates, this property offers a combination of history, space, and flexibility that truly sets it apart. Live in one home and make the second work for you, create a multigenerational setup, or simply enjoy the extra space, there are so many possibilities here.
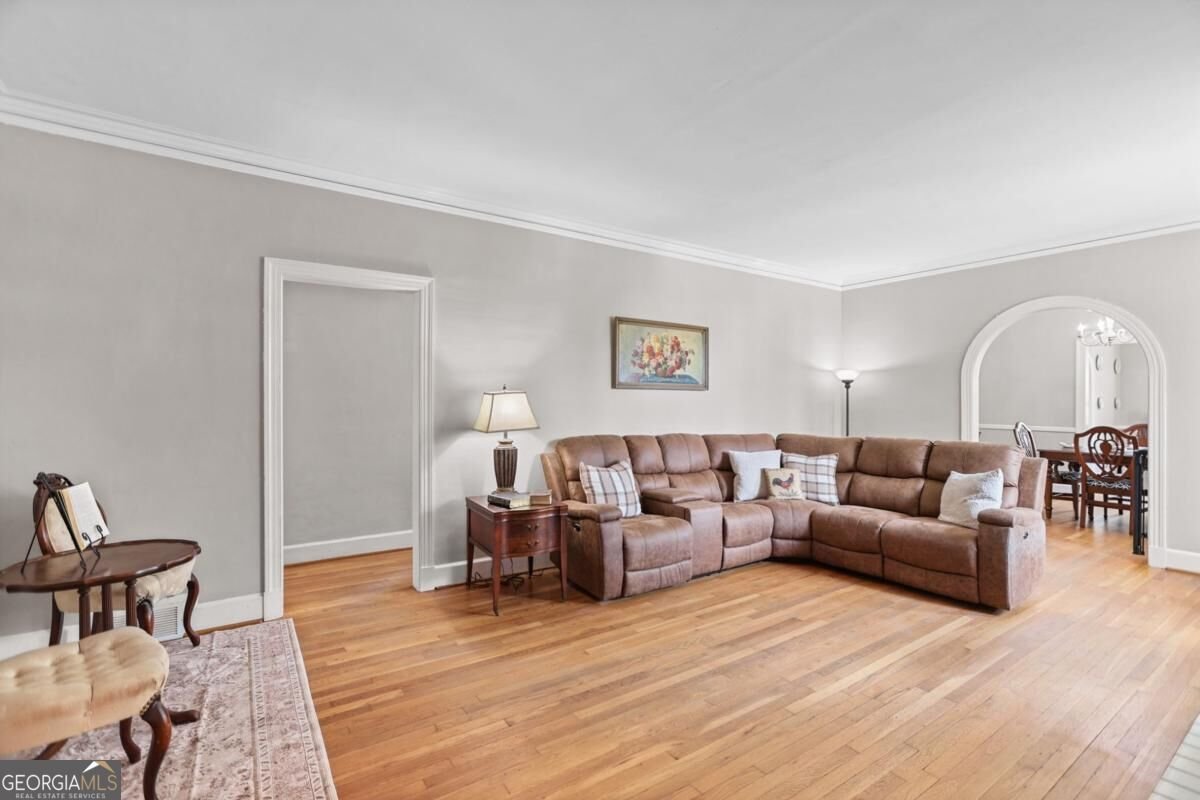
Located on 101 High Street in Hogansville, this 4-BR, 3-BA home is not part of a subdivision and comes without mandatory HOA fees. With 2,893 square feet of finished living space, this floor plan offers generous gathering spaces as well as comfortable private retreats. The kitchen was planned for both everyday meals and special occasions, with plenty of room to cook, serve, and connect. The main living areas are filled with natural light and provide an easy flow for hosting friends or enjoying quiet evenings at home. The outdoor space includes approximately 0.72 acres, ideal for gardening, outdoor activities, or simply enjoying the seasons. With parking available for multiple vehicles, the home provides flexible options for families and visitors. Located in Hogansville but outside a traditional subdivision, this home combines neighborhood convenience with a non HOA setting. This home has been available for approximately 5 days and continues to attract interest. At $535,000, this home is well positioned for buyers seeking value in Hogansville.
Show more
101 High Street - Map & Directions
view in Google Maps
Facts & features
School District Information
High School
Middle School
Elementary School
Additional Information about
None
Association
No
Community Features
Park
Walk To Schools
Walk To Shopping
Additional Information about
101 High Street
County
Neighborhood
Year Built
1935
Appliances
Gas Water Heater
Oven/Range (Combo)
Architectural Style
Brick 4 Side
Ranch
Traditional
Basement
Concrete
Exterior Entry
Unfinished
Construction Materials
Brick
Vinyl Siding
Cooling
Central Air
Electric
Flooring
Hardwood
Tile
Vinyl
Heating
Electric
Natural Gas
Home Warranty
No
Interior Features
In-Law Floorplan
Kitchen Features
Breakfast Room
Second Kitchen
Laundry Features
In Basement,Other
Levels
One,Two
Financing Available
Cash
Conventional
FHA
USDA Loan
VA Loan
Other Structures
Barn(s),Garage(s),Outbuilding
Selling Status
Resale
Roof
Composition
Rooms
Family Room
Sewer Type
Public Sewer
Listing Conditions
Agent/Seller Relationship,Historic
Total Finished Area
2,893
Utilities
Electricity Available
High Speed Internet
Water Source
Public
Window Features
Double Pane Windows
Land Information
Lot Size
.5 to 1 Acre
Lot Features
City Lot
Lot Size Estimated
0.72
Fencing
Chain Link
Fenced
View
City
Garages and Parking Information
Parking Total
4
Parking Features
Carport
Over 1 Space per Unit
Tax Information
Taxes
$3,565
Tax Year
2024
Tax ID Number
0244W011003
Show more
listed by real estate agent showingtime and dwelli