Back

410 Edgewater Trail

Toccoa, GA 30577

The Rains Team
call for more info
404-620-4571
Ask a Question
Send to a Friend
Schedule a Showing
Request More Info
More Homes In
Currahee Club
63 Timber Ridge Drive, Toccoa
1198 Edgewater Trail, Toccoa
343 Currahee Club Drive, Toccoa
Smart Mortgage Options
Dalton Carter
Lender
Lic. 1566538
Office:
Direct: 678-425-4140
AP Mortgage
340 Jesse Jewell Parkway
Suite 500A
Gainesville, GA 30501
Apply for a Loan
For Sale
MLS Number 10809448
4 Bedrooms
3 Bathrooms
1 Half Baths
2,754 Square Feet *estimated
Summary of 410 Edgewater Trail
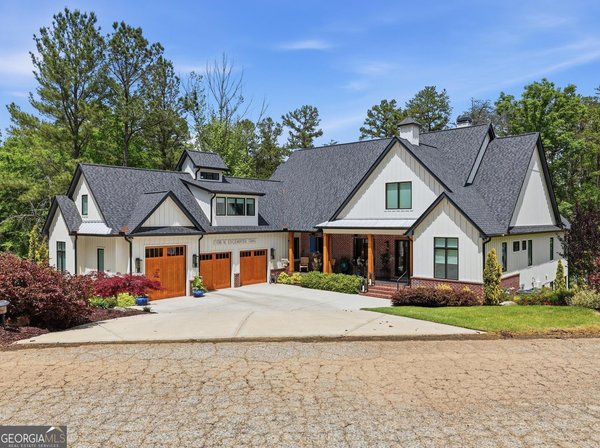
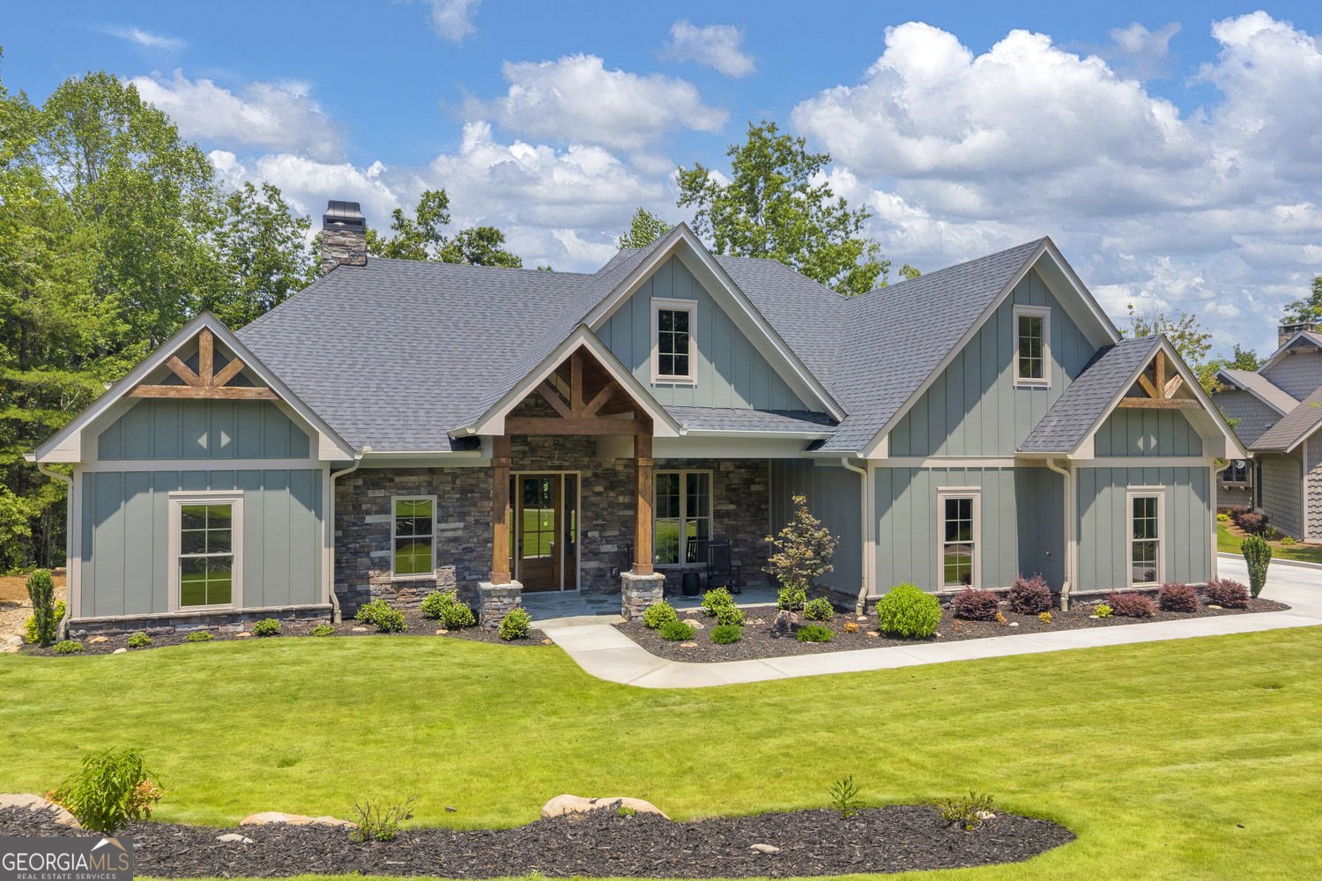
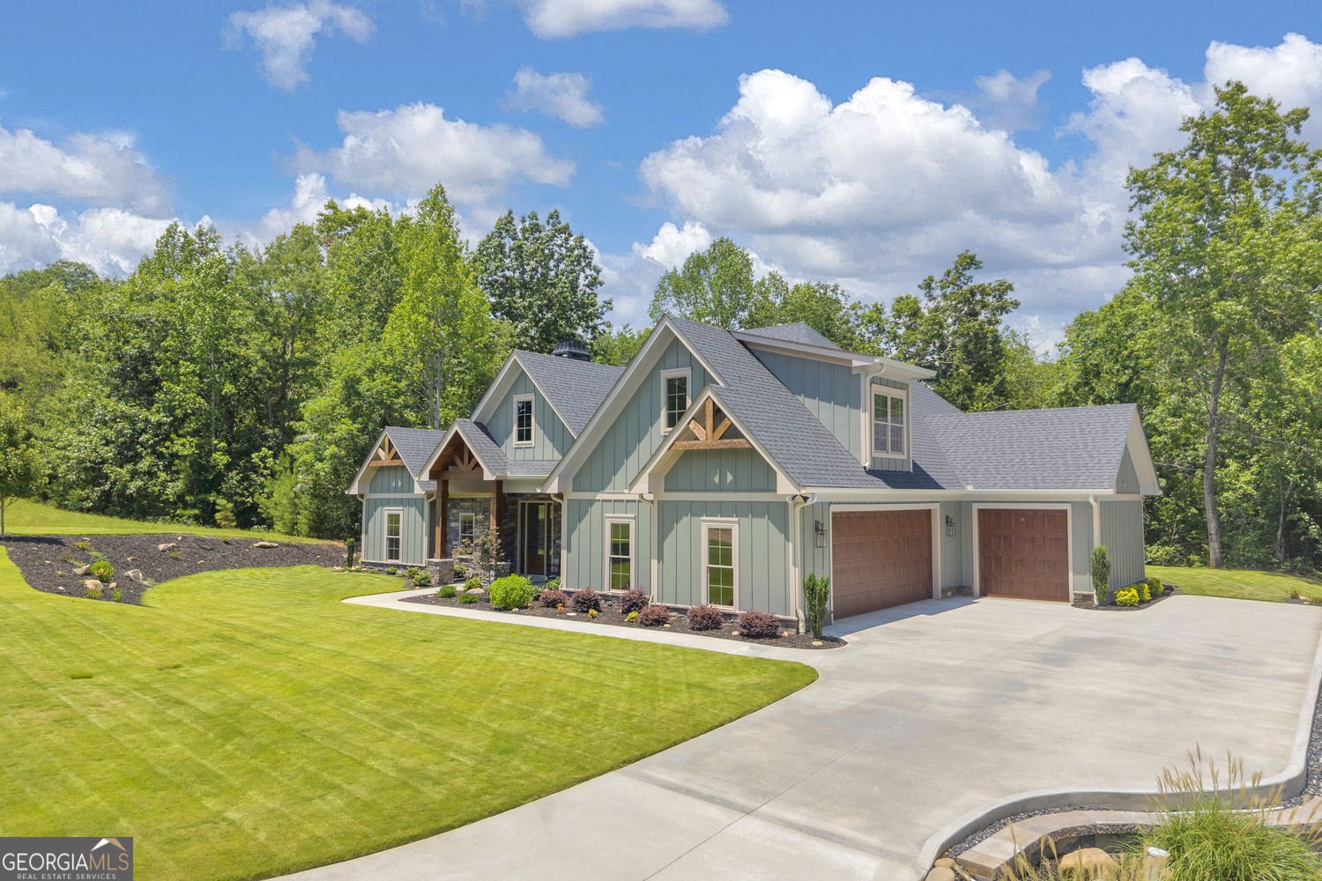
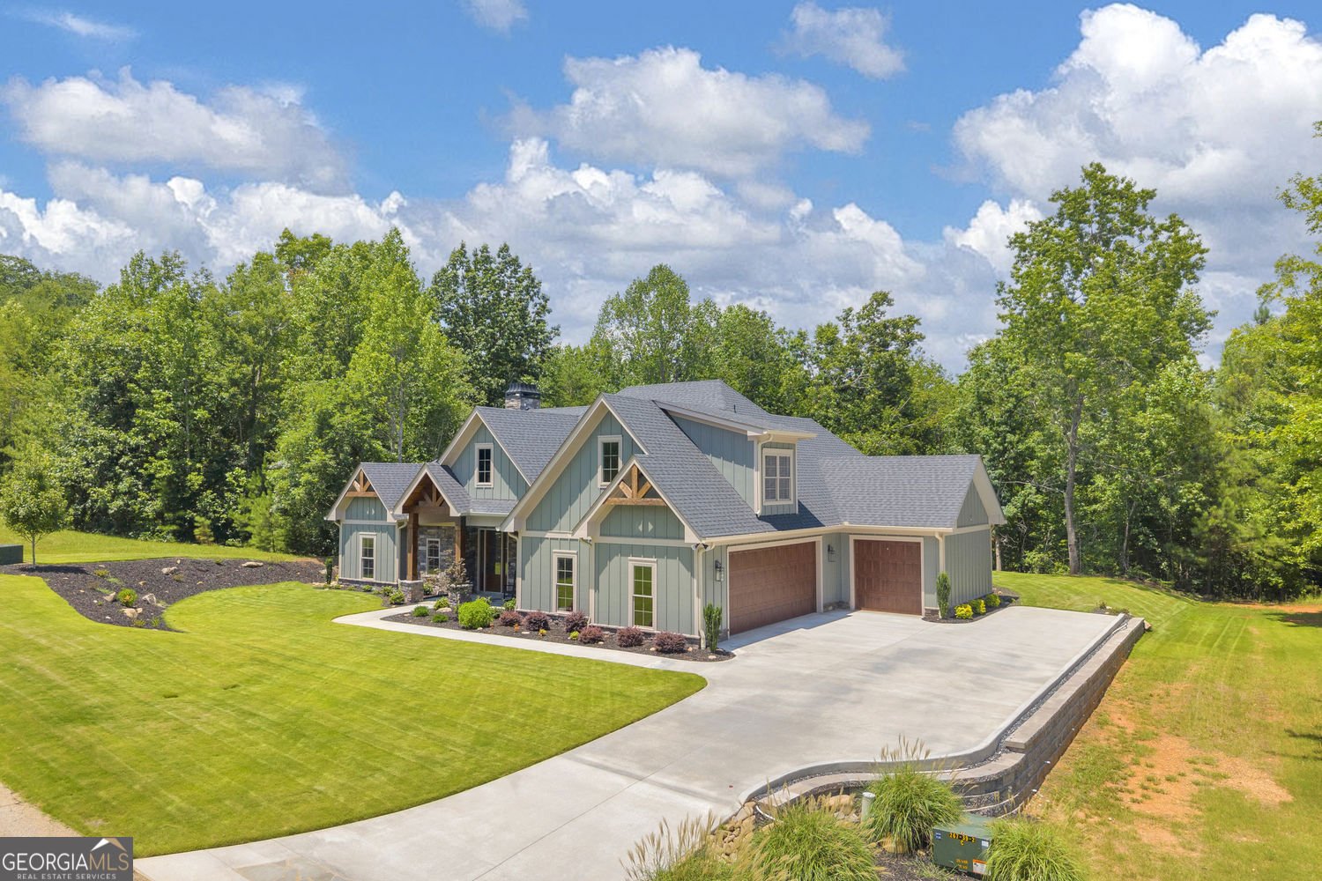
Experience exceptional craftsmanship and thoughtful design in this stunning new construction home offering 2,754 square feet, 4 bedrooms, 3.5 bathrooms, and a spacious 3-car garage. The inviting open-concept floor plan is anchored by a stone fireplace with custom built-in bookcases, creating the perfect space for gathering and entertaining. The gourmet chef's kitchen is designed to impress with double wall ovens, a natural gas cooktop with pot filler, an oversized island, and a convenient butler's pantry that provides abundant prep and storage space. The luxurious primary suite offers a true retreat featuring oversized super shower complete with three shower heads, dual vanities, and an expansive custom walk-in closet. Two additional bedrooms and a full bath are conveniently located on the main level, while the upstairs bonus suite includes a private full bathroom, making it ideal for guests, a home office, media room, or flex space. Enjoy outdoor living year-round from the welcoming covered front porch or unwind on the screened rear patio, perfect for relaxing or entertaining. Thoughtfully designed with high-end finishes throughout, this exceptional home combines timeless elegance with modern comfort in every detail. As part of the Currahee Club community, residents can enjoy a host of amenities. Experience the best of southern living in this remarkable home.
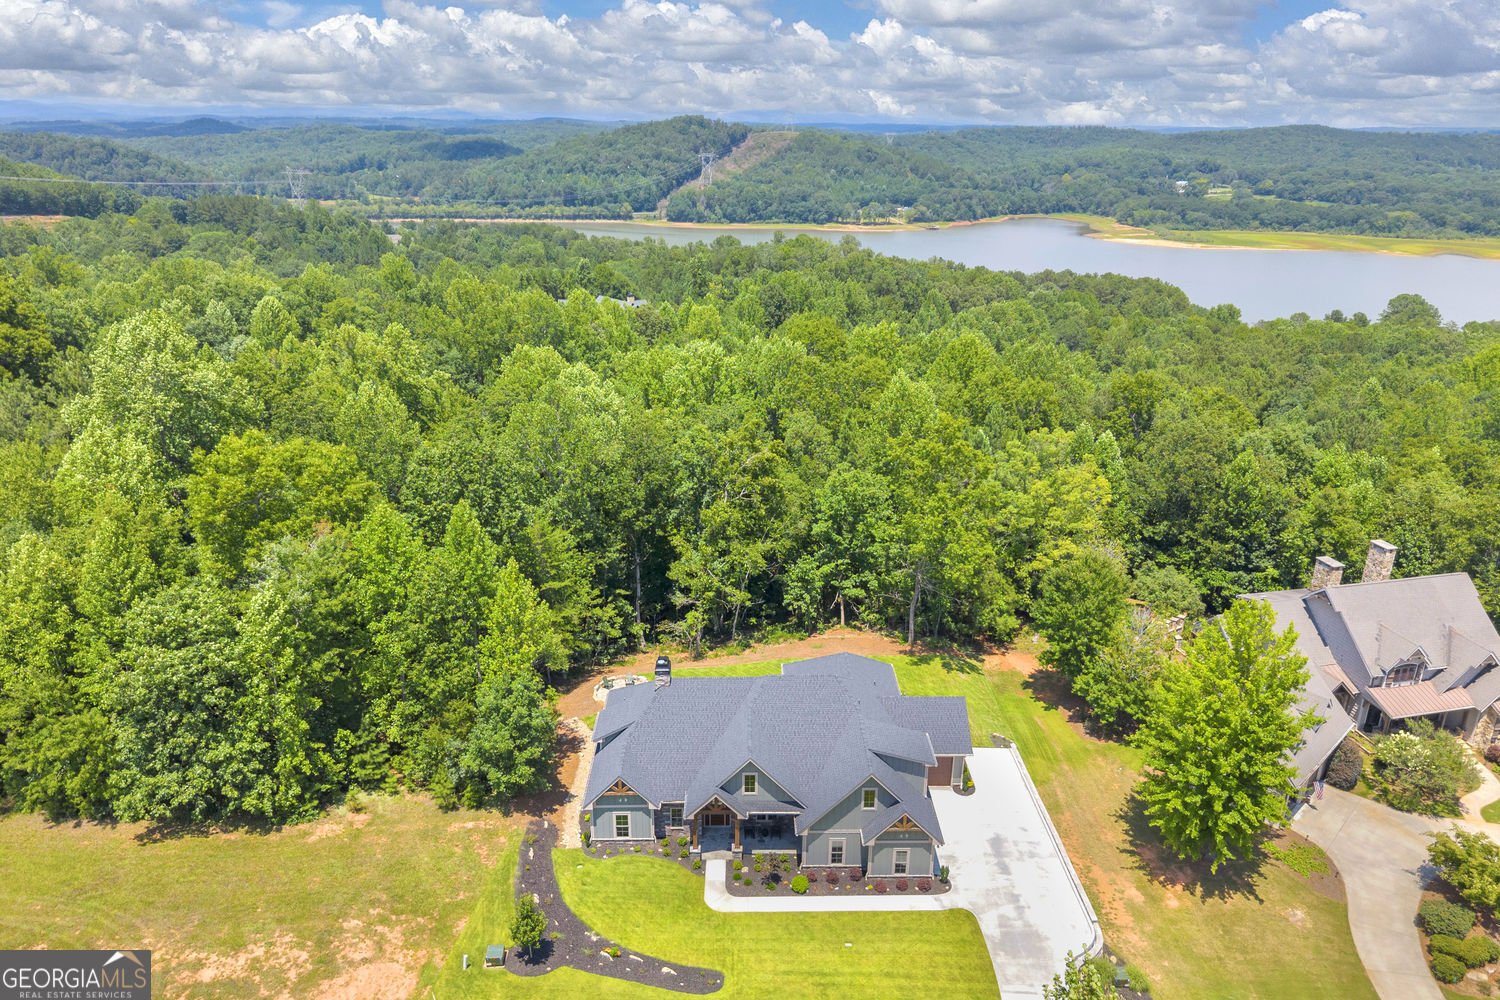
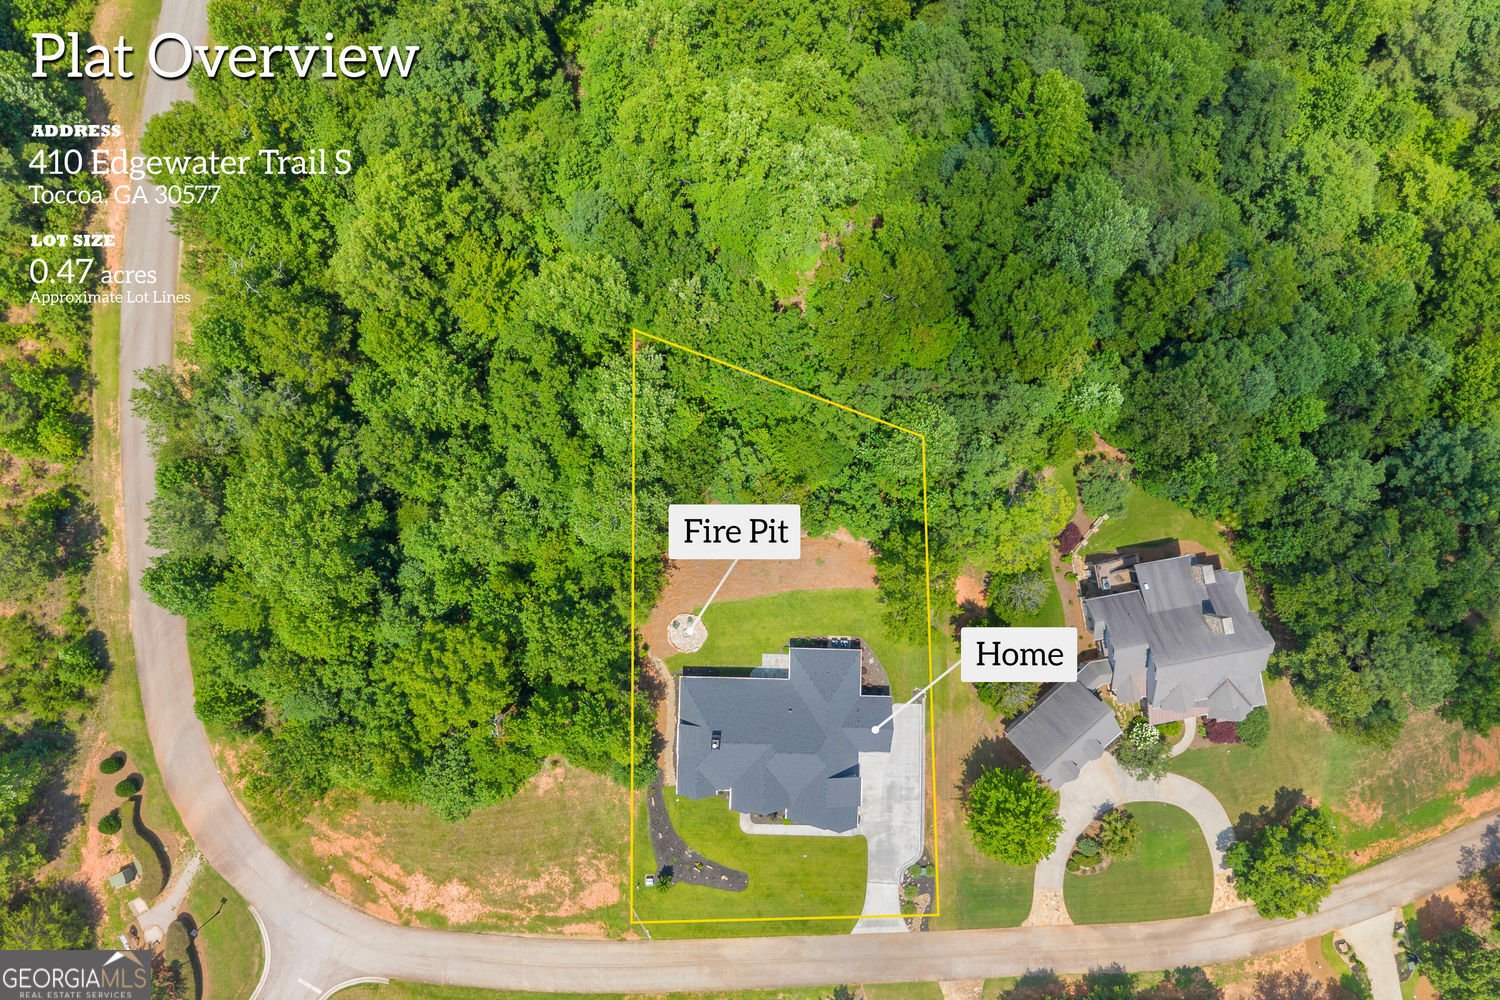
Set in the popular Currahee Club neighborhood, this 4-BR, 3-BA home offers a comfortable blend of space, style, and function. With 2,754 square feet of finished living space, this floor plan offers generous gathering spaces as well as comfortable private retreats. The kitchen was planned for both everyday meals and special occasions, with plenty of room to cook, serve, and connect. The main living areas are filled with natural light and provide an easy flow for hosting friends or enjoying quiet evenings at home. Step outside to approximately 0.47 acres, creating a comfortable setting for outdoor living and weekend gatherings. With parking available for multiple vehicles, the home provides flexible options for families and visitors. Residents of Currahee Club enjoy a blend of neighborhood charm and easy access to everyday conveniences. Just listed within the last few days, this home is already drawing attention. Currently offered at $849,000, this home delivers a strong combination of space, condition, and location.

Show more
410 Edgewater Trail - Map & Directions
view in Google Maps
Facts & features
School District Information
High School
Middle School
Elementary School
Additional Information about
Currahee Club
Association
Yes
Association Fee
$3,110
Initiation Fee
$733
Association Fee Includes
Maintenance Grounds
Private Roads
Security
Community Features
Clubhouse
Gated
Golf
Pool
Tennis Court(s)
Neighborhood Tennis
Yes
Neighborhood Golf
Yes
Neighborhood Pool
Yes
Gated Community
Yes
Additional Information about
410 Edgewater Trail
County
Neighborhood
Year Built
2024
Appliances
Convection Oven
Cooktop
Dishwasher
Disposal
Double Oven
Ice Maker
Microwave
Oven (Wall)
Refrigerator
Stainless Steel Appliance(s)
Tankless Water Heater
Architectural Style
Craftsman
Foundation
Slab
Construction Materials
Other
Stone
Cooling
Ceiling Fan(s)
Central Air
Electric
Zoned
Dining Room Features
Separate Room
Fireplace Features
Factory Built
Family Room
Gas Starter
Flooring
Hardwood
Heating
Central
Electric
Zoned
Home Warranty
No
Interior Features
Bookcases
Double Vanity
High Ceilings
Master On Main Level
Rear Stairs
Separate Shower
Split Bedroom Plan
Tile Bath
Walk-In Closet(s)
Kitchen Features
Kitchen Island
Solid Surface Counters
Walk-in Pantry
Levels
Two
Financing Available
1031 Exchange
Cash
Conventional
VA Loan
Patio and Porch Features
Patio
Porch
Selling Status
New Construction
Roof
Composition
Rooms
Bonus Room
Great Room
Laundry
Office
Security Features
Carbon Monoxide Detector(s)
Gated Community
Security System
Smoke Detector(s)
Sewer Type
Private Sewer
Total Finished Area
2,754
Total Fire Places
1
Utilities
Cable Available
Electricity Available
Natural Gas Available
Phone Available
Sewer Connected
Underground Utilities
Water Available
Water Source
Public
Window Features
Double Pane Windows
New Construction
Yes
Master on the Main
Yes
Land Information
Lot Size
Less than .5 Acres
Lot Features
Level
Lot Size Estimated
0.47
Garages and Parking Information
Parking Total
6
Parking Features
Attached
Garage
Garage Door Opener
Kitchen Level
Side/Rear Entrance
Tax Information
Taxes
$7,523
Tax Year
2026
Tax ID Number
057 095
Show more
listed by real estate agent betty cheek and bhhs georgia properties