Back

71 Ashdowne Way

Acworth, GA 30101

The Rains Team
call for more info
404-620-4571
Ask a Question
Send to a Friend
Schedule a Showing
Request More Info
More Homes In
Bentwater
158 Lilyfield Lane, Acworth
31 Evening Mist Drive, Acworth
333 Golf Crest Drive, Acworth
Smart Mortgage Options
Dalton Carter
Lender
Lic. 1566538
Office:
Direct: 678-425-4140
AP Mortgage
340 Jesse Jewell Parkway
Suite 500A
Gainesville, GA 30501
Apply for a Loan
For Sale
MLS Number 10840056
5 Bedrooms
4 Bathrooms
0 Half Baths
Square Footage Not Provided
Summary of 71 Ashdowne Way
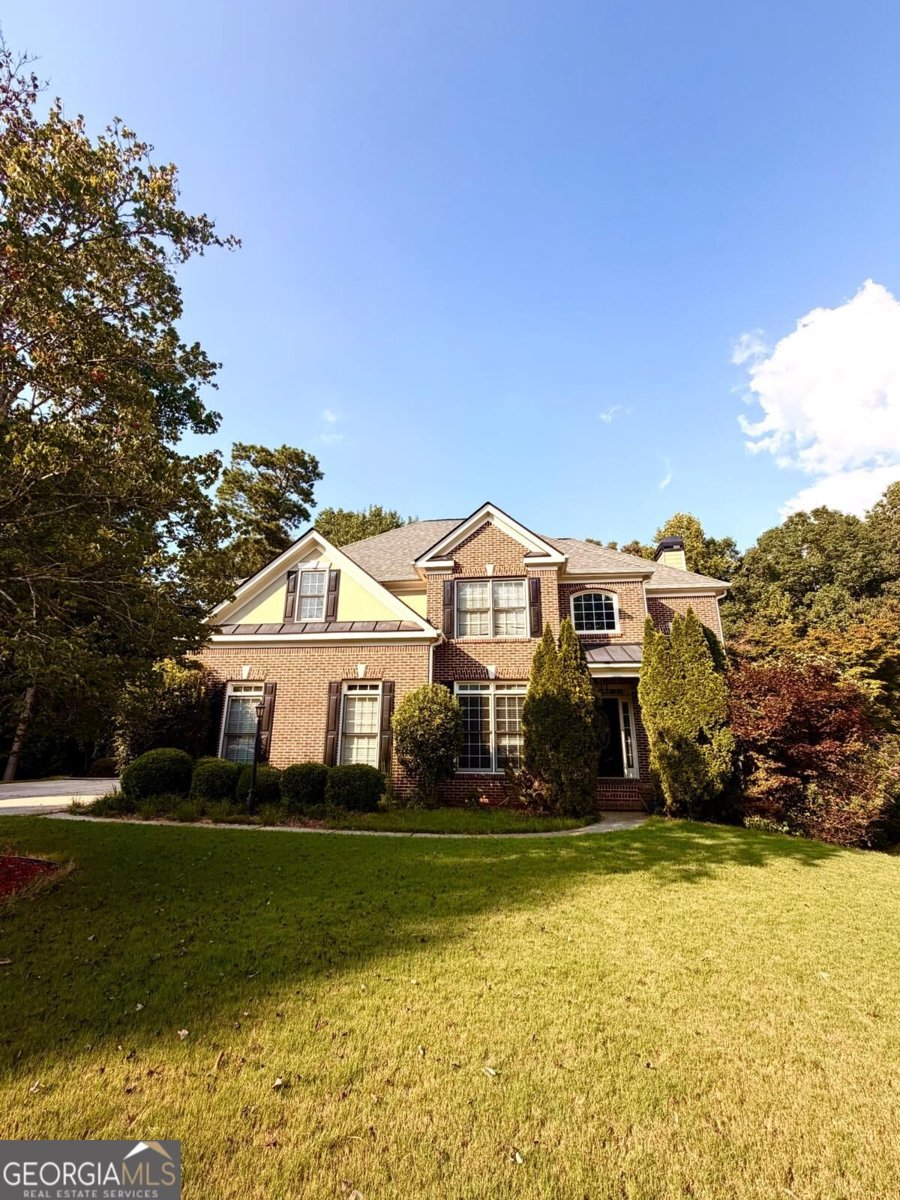
Nestled on a quiet cul-de-sac in the highly sought-after Bentwater community, this stunning 5-bedroom, 4-bathroom home offers the perfect blend of space, style, and convenience - all within one of the area's most desirable school districts. Step inside to a move-in ready home designed for effortless living. The finished basement is an entertainer's dream, complete with its own bedroom, full bath, and wet bar - perfect for guests, an in-law suite, or a private retreat. Upstairs, generous living spaces flow together seamlessly, offering plenty of room to work, relax, and gather. Outside, enjoy a large deck overlooking a level, fully fenced backyard - ideal for pets, play, or weekend get-togethers. The oversized 3-car garage provides ample storage and parking for family and guests alike. Recent upgrades give you peace of mind for years to come, including two newer HVAC systems and a newer water heater - so all you have to do is move in and enjoy. Beyond your front door, Bentwater's resort-style amenities and top-rated schools make this community a favorite among families and professionals alike. Don't miss your chance to own this exceptional home in one of Acworth's most coveted neighborhoods - schedule your private showing today!
Discover this inviting 5-bedroom, 4-bath home located in the well established community of Bentwater. Inside, the layout is designed for modern daily living with generous gathering spaces and private retreats. A bright, open kitchen offers generous workspace, storage, and a direct view into the main gathering spaces. Open concept living and dining spaces create a comfortable setting for gatherings of all kinds. Outside, the property offers approximately 0.3 acres, giving ample room to relax, play, or plan future outdoor projects. Practical parking available for multiple vehicles makes everyday living easier for households with multiple vehicles. Bentwater offers a well established community setting in Acworth with convenient access to local shopping, dining, and major routes. Currently offered at $539,900, this home delivers a strong combination of space, condition, and location.
Show more
71 Ashdowne Way - Map & Directions
view in Google Maps
Facts & features
School District Information
High School
Middle School
Elementary School
Additional Information about
Bentwater
Association
Yes
Association Fee
$900
Association Fee Includes
Other
Swimming
Tennis
Additional Information about
71 Ashdowne Way
County
Neighborhood
Year Built
2003
Appliances
Dishwasher
Microwave
Architectural Style
Brick Front
Traditional
Basement
Bath Finished
Exterior Entry
Finished
Interior Entry
Construction Materials
Other
Cooling
Attic Fan
Central Air
Fireplace Features
Living Room
Flooring
Carpet
Hardwood
Tile
Heating
Central
Home Warranty
No
Interior Features
Double Vanity
Pulldown Attic Stairs
Wet Bar
Kitchen Features
Breakfast Area
Pantry
Levels
Three Or More
Patio and Porch Features
Deck
Screened
Selling Status
Resale
Rooms
Great Room
Laundry
Other
Security Features
Smoke Detector(s)
Sewer Type
Public Sewer
Total Fire Places
1
Utilities
Cable Available
Electricity Available
Natural Gas Available
Phone Available
Sewer Available
Water Available
Water Source
Public
Window Features
Double Pane Windows
Finished Basement
Yes
Land Information
Lot Size
Less than .5 Acres
Lot Features
Cul-De-Sac
Level
Lot Size Estimated
0.3
Fencing
Fenced
Garages and Parking Information
Parking Total
3
Parking Features
Garage
Tax Information
Taxes
$5,335
Tax Year
2026
Tax ID Number
054709
Show more
listed by real estate agent jay diaz and virtual properties realty.com