Back

4940 Turnberry Lane

Columbus, GA 31909

The Rains Team
call for more info
404-620-4571
Ask a Question
Send to a Friend
Schedule a Showing
Request More Info
More Homes In
Maple Ridge
4701 Turnberry Lane, Columbus
Smart Mortgage Options
Dalton Carter
Lender
Lic. 1566538
Office:
Direct: 678-425-4140
AP Mortgage
340 Jesse Jewell Parkway
Suite 500A
Gainesville, GA 30501
Apply for a Loan
For Sale
MLS Number 10811417
5 Bedrooms
4 Bathrooms
0 Half Baths
3,407 Square Feet *estimated
Summary of 4940 Turnberry Lane
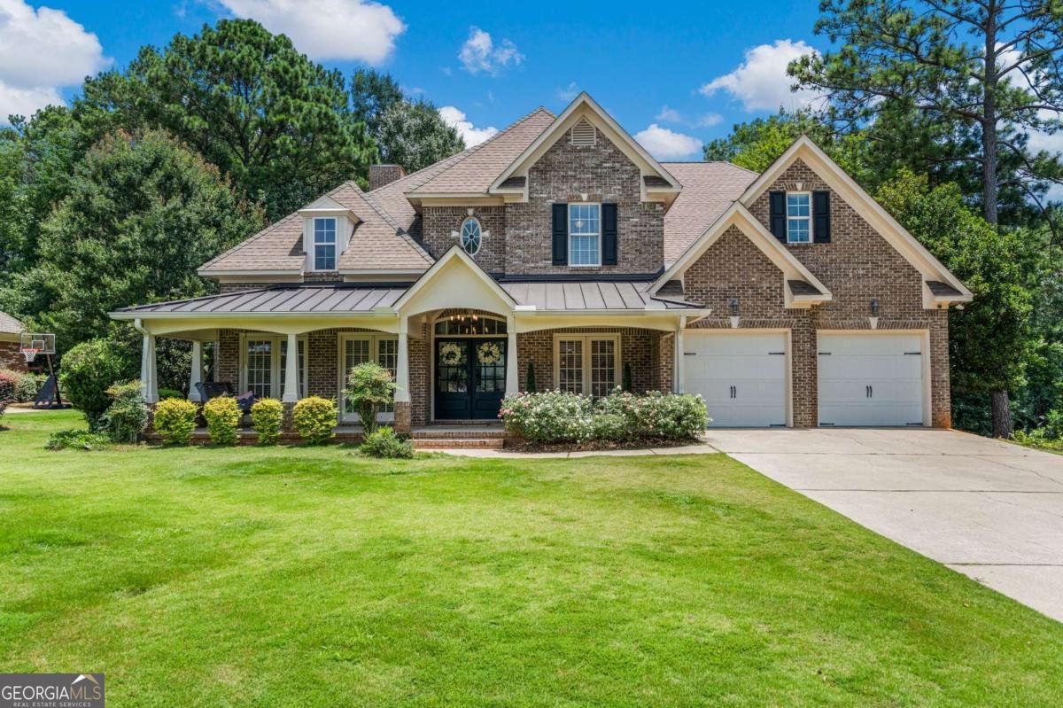
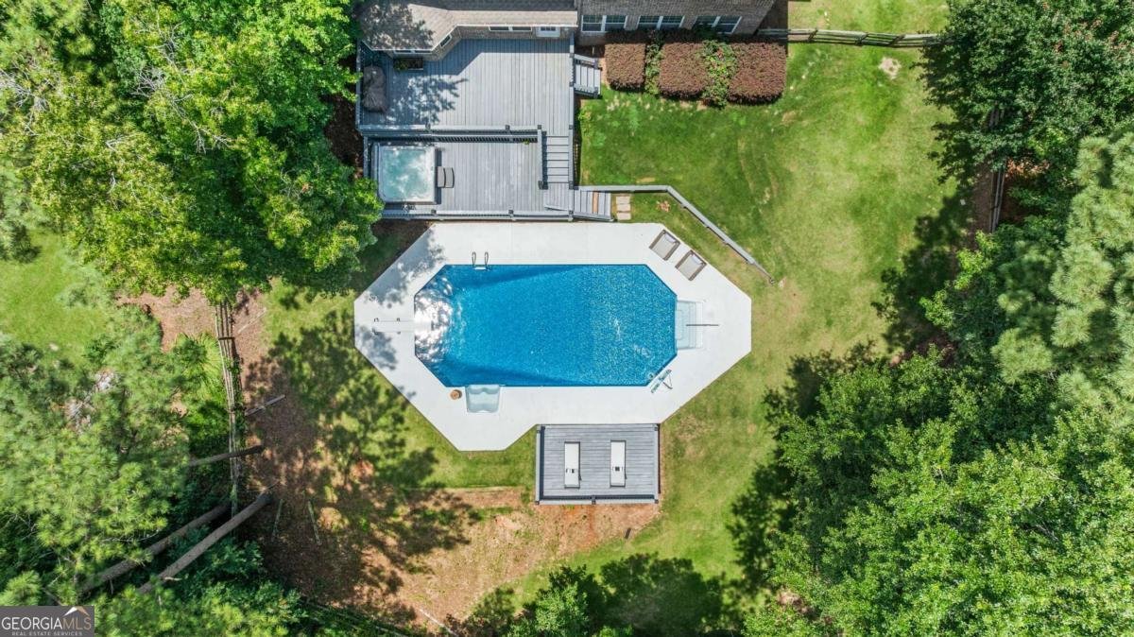
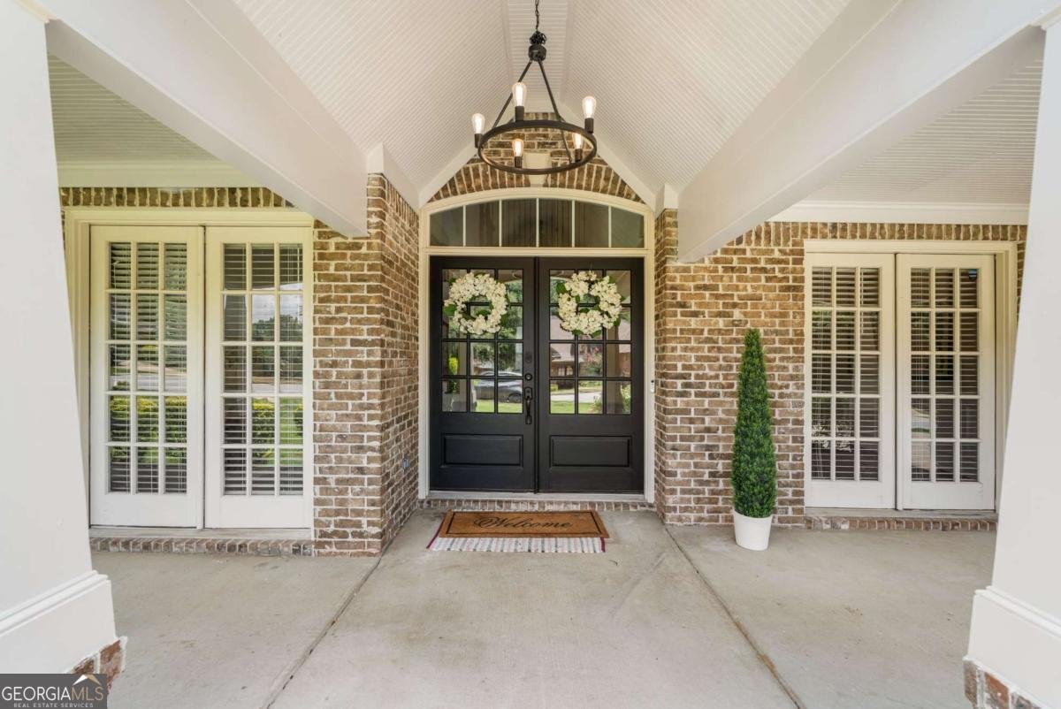
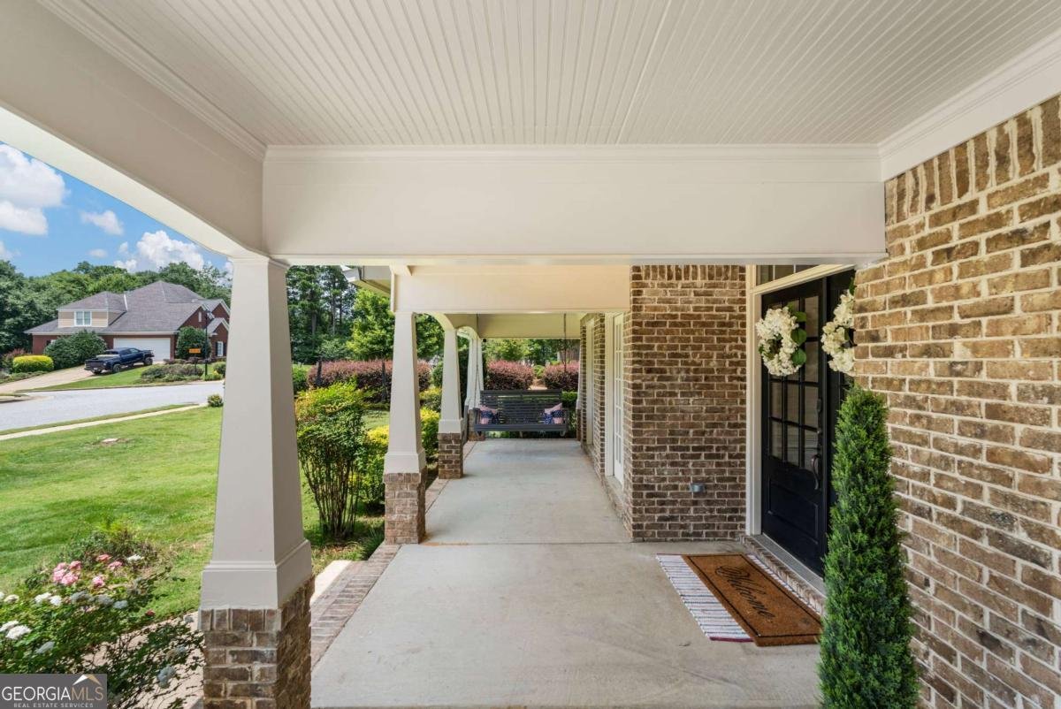
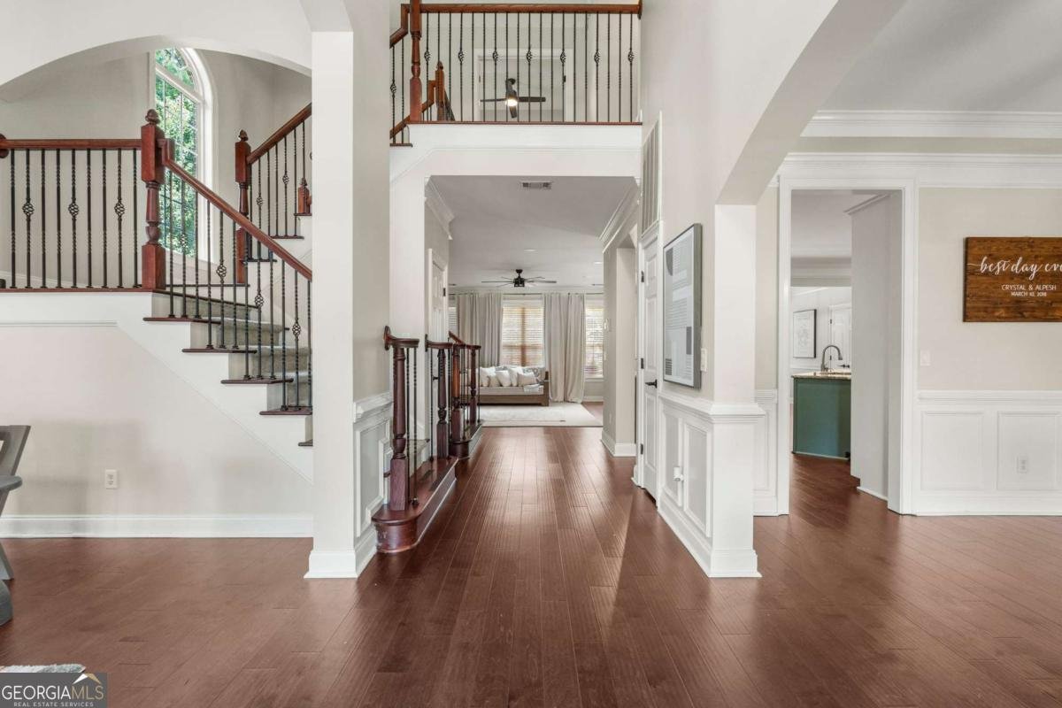
Summer starts here. Welcome to Maple Ridge. Located on the golf course in one of Columbus' most sought-after communities, 4940 Turnberry Lane offers 5 bedrooms, 4 full bathrooms, and an incredible lineup of features both inside and out. Inside, you'll find a home that's truly move-in ready, featuring an open floor plan, beautiful hardwood floors, fresh interior paint, updated lighting, and quality finishes throughout. The kitchen is both stylish and functional with granite countertops, professionally painted cabinetry, stainless steel appliances, a brand-new dishwasher, abundant cabinet space, and a breakfast area. Two fireplaces, including one in the primary suite, add warmth and character, while spray foam insulation and an electric vehicle charging station provide thoughtful modern upgrades. Outside, the backyard steals the show with a newly refreshed saltwater pool featuring a brand-new liner and cooling concrete pool deck coating (June 2026), a saltwater hot tub, and a rebuilt sunbathing deck ready for long summer days. And just beyond the tree-lined fence lies the Maple Ridge Golf Course, adding to the peaceful setting and sense of privacy. As a Maple Ridge resident, you'll also enjoy access to exceptional neighborhood amenities including a championship golf course, neighborhood pool, tennis courts, a clubhouse, lakes, walking trails, playgrounds and community events. All just minutes away from shopping, dining, entertainment and activities in Columbus, Midland, and Fort Benning.
Set in the popular Maple Ridge neighborhood, this 5-BR, 4-BA home offers a comfortable blend of space, style, and function. Inside, the home offers 3,407 square feet of finished living space, giving plenty of room for everyday living and easy entertaining. The kitchen functions as the heart of the home with ample counter space, storage, and a natural connection to the main living areas. A central family room and dining area provide a welcoming place to unwind, gather, and enjoy time together. The outdoor space includes approximately 0.76 acres, ideal for gardening, outdoor activities, or simply enjoying the seasons. With parking available, the home provides flexible options for families and visitors. Residents of Maple Ridge enjoy a blend of neighborhood charm and easy access to everyday conveniences. With only a few days on the market, this property is a must see for buyers watching the area. Currently offered at $649,900, this home delivers a strong combination of space, condition, and location.
Show more
4940 Turnberry Lane - Map & Directions
view in Google Maps
Facts & features
School District Information
High School
Middle School
Elementary School
Additional Information about
Maple Ridge
Association
Yes
Association Fee
$704
Association Fee Includes
Maintenance Grounds
Swimming
Tennis
Community Features
Clubhouse
Golf
Lake
Park
Pool
Sidewalks
Street Lights
Tennis Court(s)
Neighborhood Tennis
Yes
Neighborhood Golf
Yes
Neighborhood Pool
Yes
Additional Information about
4940 Turnberry Lane
County
Neighborhood
Year Built
2006
Appliances
Cooktop
Disposal
Microwave
Oven (Wall)
Architectural Style
Brick 4 Side
Craftsman
Traditional
Foundation
Slab
Construction Materials
Brick
Cooling
Ceiling Fan(s)
Electric
Dining Room Features
Separate Room
Exterior Features
Sprinkler System
Fireplace Features
Family Room
Master Bedroom
Flooring
Hardwood
Heating
Natural Gas
Home Warranty
No
Interior Features
Bookcases
Double Vanity
Separate Shower
Split Foyer
Tray Ceiling(s)
Two Story Foyer
Walk-In Closet(s)
Kitchen Features
Breakfast Area
Breakfast Bar
Kitchen Island
Laundry Features
In Hall
Levels
Two
Patio and Porch Features
Deck
Selling Status
Resale
Roof
Composition
Rooms
Bonus Room
Den
Family Room
Foyer
Laundry
Security Features
Security System
Smoke Detector(s)
Sewer Type
Public Sewer
Showing Info
Public Sewer
Total Finished Area
3,407
Total Fire Places
2
Utilities
Cable Available
Underground Utilities
Water Source
Public
On Golf Course
Yes
Private Pool
Yes
Hot Tub
Yes
Land Information
Lot Size
.5 to 1 Acre
Lot Features
Private
Lot Size Estimated
0.76
Garages and Parking Information
Parking Features
Attached
Garage
Tax Information
Taxes
$3,759
Tax Year
2025
Tax ID Number
080 017 004
Show more
listed by real estate agent and keller williams river cities