Back

523 Wooden Eagle Trail

Kathleen, GA 31047

The Rains Team
call for more info
404-620-4571
Ask a Question
Send to a Friend
Schedule a Showing
Request More Info
More Homes In
Wooden Eagle
123 Highland Point Drive, Kathleen
Smart Mortgage Options
Dalton Carter
Lender
Lic. 1566538
Office:
Direct: 678-425-4140
AP Mortgage
340 Jesse Jewell Parkway
Suite 500A
Gainesville, GA 30501
Apply for a Loan
For Sale
MLS Number 10838017
3 Bedrooms
2 Bathrooms
0 Half Baths
1,462 Square Feet *estimated
Summary of 523 Wooden Eagle Trail
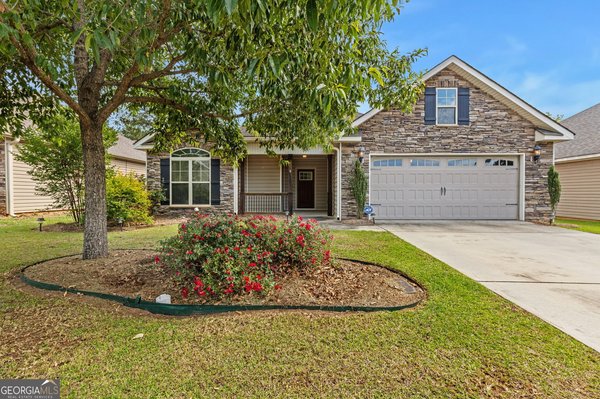
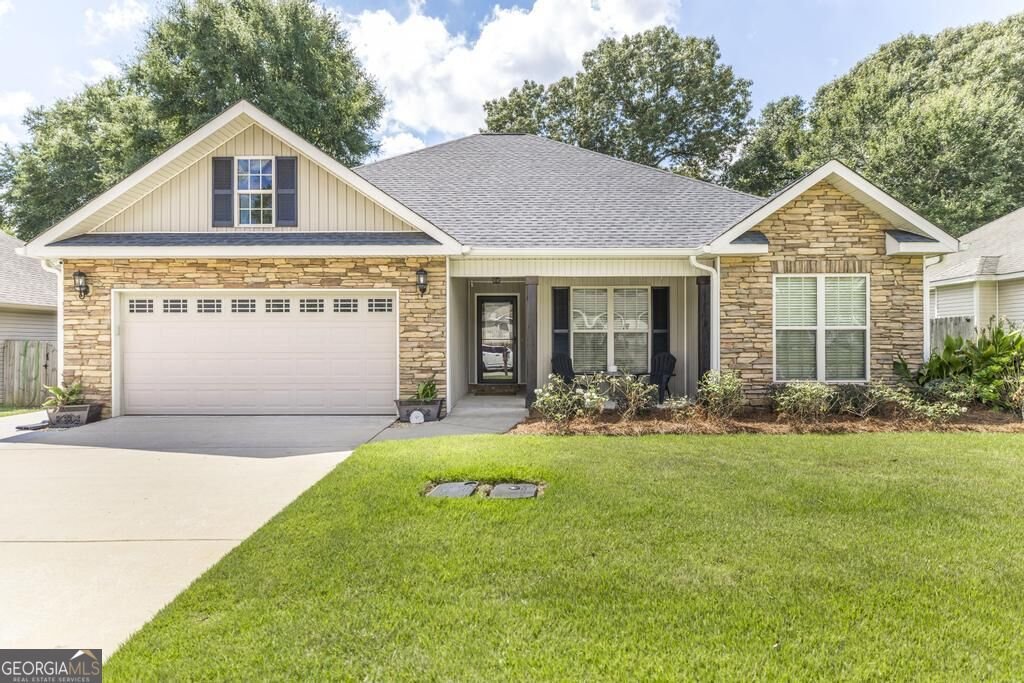
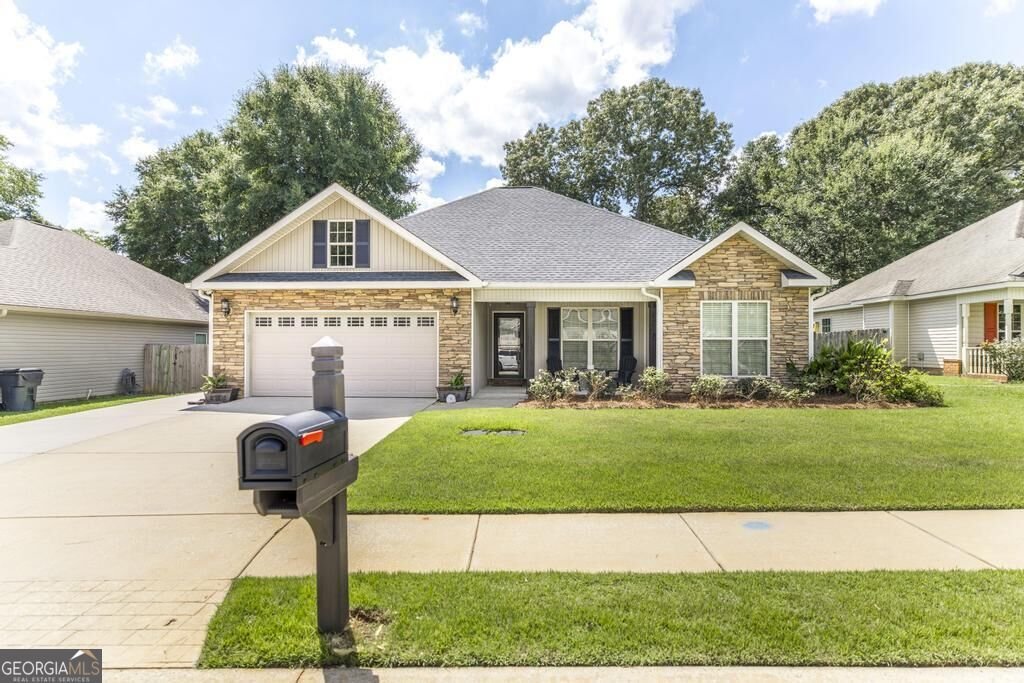
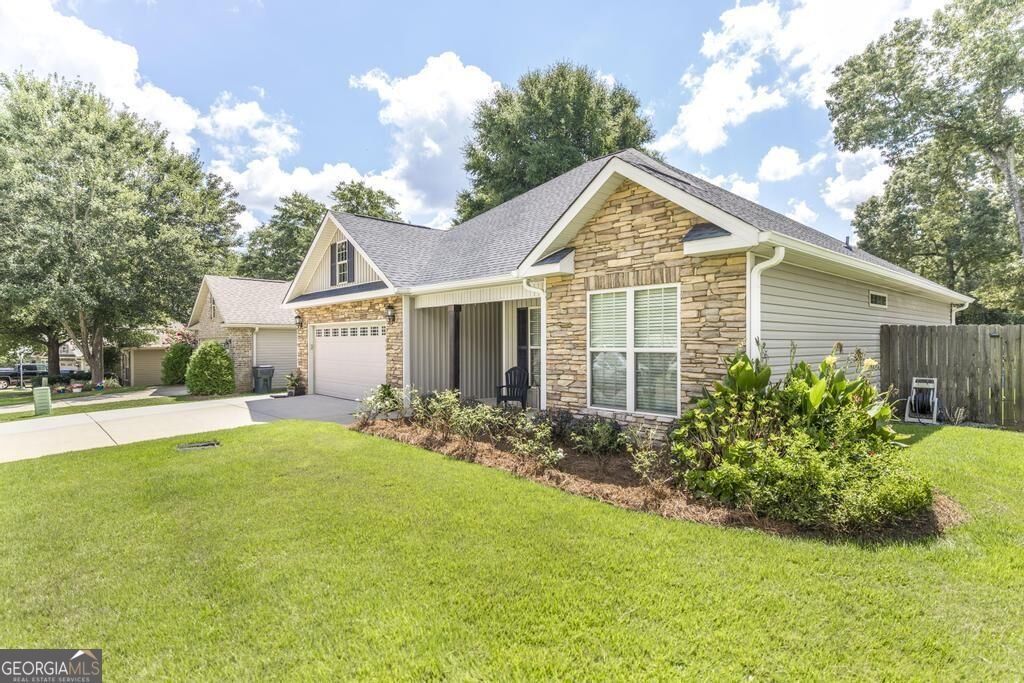
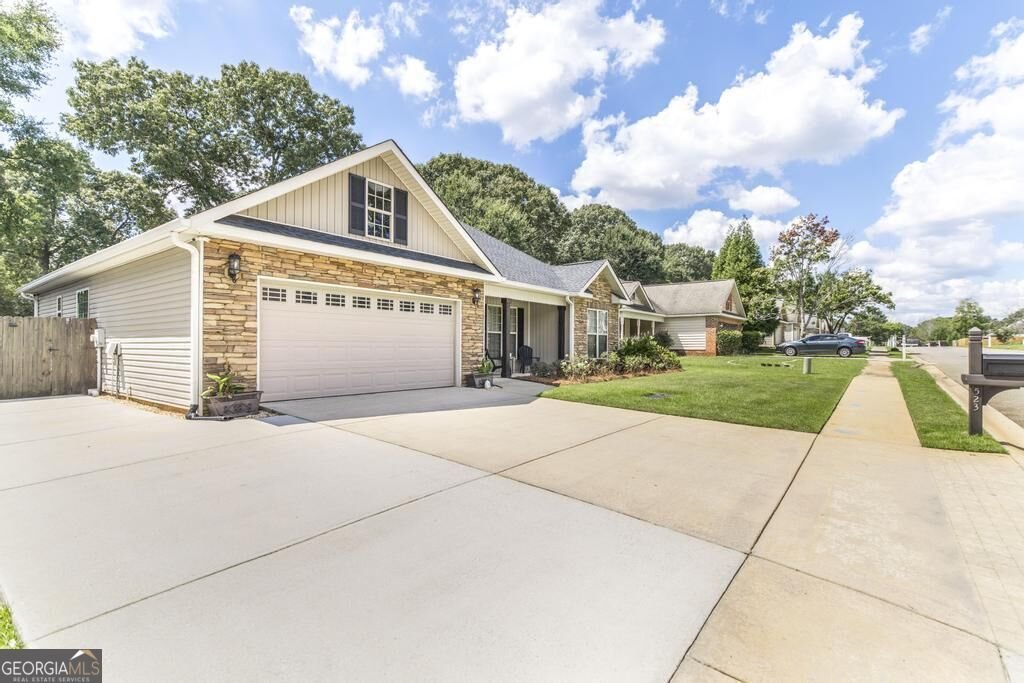
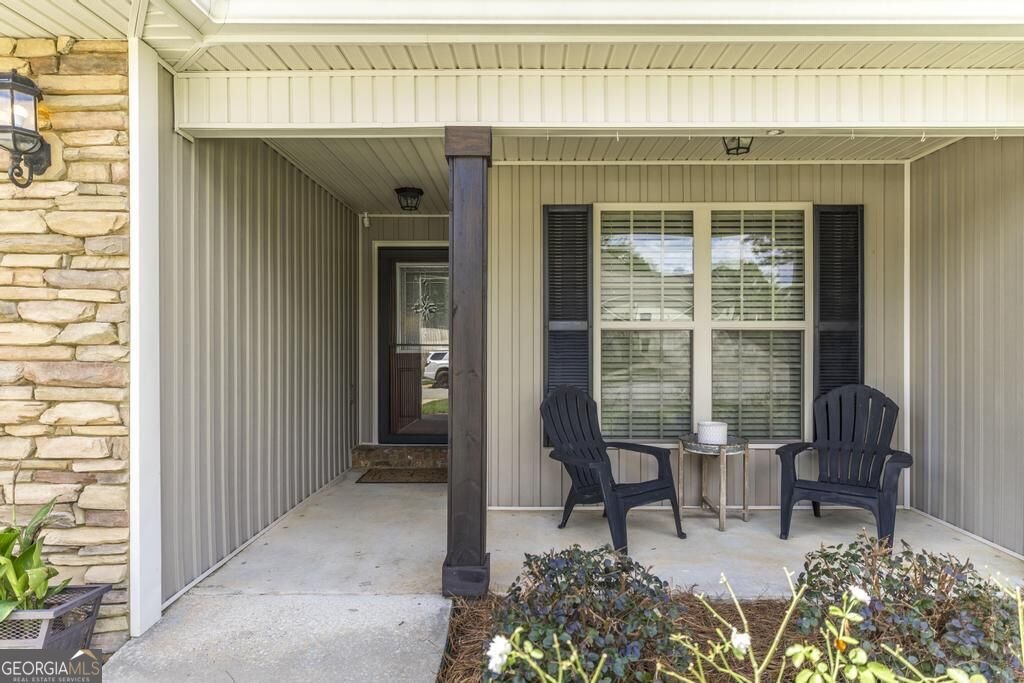
Beautiful updated home in one of Kathleen's sought after neighborhoods! The covered front porch & manicured lawn welcome you into this fabulous home with beautiful upgraded decorative tile planks throughout entire house for easy upkeep! Newly redone kitchen with fresh paint, new fixtures, custom cabinets, gorgeous quartz countertops, stainless steel appliances, and a new GAS stove & pantry! Extra large living room with custom cabinets for tv & gas fireplace for those winter nights. The split bedroom plan offers privacy for guest with two large bedrooms & updated full bath with quartz countertop. The master bedroom offers extra large space with tray ceilings & large walk in closet. The updated master bath has beautiful quartz, garden tub, separate shower and private toilet room. Then step out from living room to the screened in covered porch with fan and an extra grilling pad with grill for entertaining! Custom stock tank for cooling off for you and your favorite pup with all the accessories that go with it with custom decking. Beautiful low maintenance back yard with privacy fence. New roof in 2024 & additional parking pad for guest! You get all you need in this beautiful home! USDA Availability!
Welcome to 523 Wooden Eagle Trail in Wooden Eagle, where this thoughtfully designed 3-bed, 2-bath home is ready for its next chapter. With 1,462 square feet of finished living space, this floor plan offers generous gathering spaces as well as comfortable private retreats. A bright, open kitchen offers generous workspace, storage, and a direct view into the main gathering spaces. Open concept living and dining spaces create a comfortable setting for gatherings of all kinds. The outdoor space includes approximately 0.2 acres, ideal for gardening, outdoor activities, or simply enjoying the seasons. The property includes parking available, offering convenience for residents and guests. Residents of Wooden Eagle enjoy a blend of neighborhood charm and easy access to everyday conveniences. This home has been available for approximately 5 days and continues to attract interest. With an asking price of $255,000, this property represents an appealing opportunity in the current market.
Show more
523 Wooden Eagle Trail - Map & Directions
view in Google Maps
Facts & features
School District Information
High School
Middle School
Elementary School
Additional Information about
Wooden Eagle
Association
No
Community Features
Park
Playground
Sidewalks
Street Lights
Walk To Schools
Walk To Shopping
Additional Information about
523 Wooden Eagle Trail
County
Neighborhood
Year Built
2009
Appliances
Cooktop
Dishwasher
Disposal
Electric Water Heater
Microwave
Oven/Range (Combo)
Refrigerator
Architectural Style
Ranch
Foundation
Slab
Construction Materials
Brick
Vinyl Siding
Cooling
Electric
Flooring
Tile
Heating
Electric
Home Warranty
No
Interior Features
Double Vanity
High Ceilings
Master On Main Level
Pulldown Attic Stairs
Separate Shower
Soaking Tub
Split Bedroom Plan
Tray Ceiling(s)
Vaulted Ceiling(s)
Walk-In Closet(s)
Laundry Features
Common Area
Levels
One
Selling Status
Resale
Roof
Composition
Rooms
Foyer
Laundry
Sewer Type
Public Sewer
Total Finished Area
1,462
Total Fire Places
1
Utilities
Electricity Available
High Speed Internet
Sewer Connected
Water Available
Water Source
Public
Master on the Main
Yes
Land Information
Lot Size
Less than .5 Acres
Lot Features
Level
Lot Size Estimated
0.2
Garages and Parking Information
Parking Features
Attached
Garage
Garage Door Opener
Parking Pad
Tax Information
Taxes
$3,116
Tax Year
2025
Tax ID Number
0P0570 077000
Show more
listed by real estate agent and southern classic realtors