Back

301 Stonebridge Boulevard

Bremen, GA 30110

The Rains Team
call for more info
404-620-4571
Ask a Question
Send to a Friend
Schedule a Showing
Request More Info
More Homes In
Stonebridge
307 Stonebridge Boulevard, Bremen
Smart Mortgage Options
Dalton Carter
Lender
Lic. 1566538
Office:
Direct: 678-425-4140
AP Mortgage
340 Jesse Jewell Parkway
Suite 500A
Gainesville, GA 30501
Apply for a Loan
For Sale
MLS Number 10839700
4 Bedrooms
3 Bathrooms
1 Half Baths
5,850 Square Feet *estimated
Summary of 301 Stonebridge Boulevard
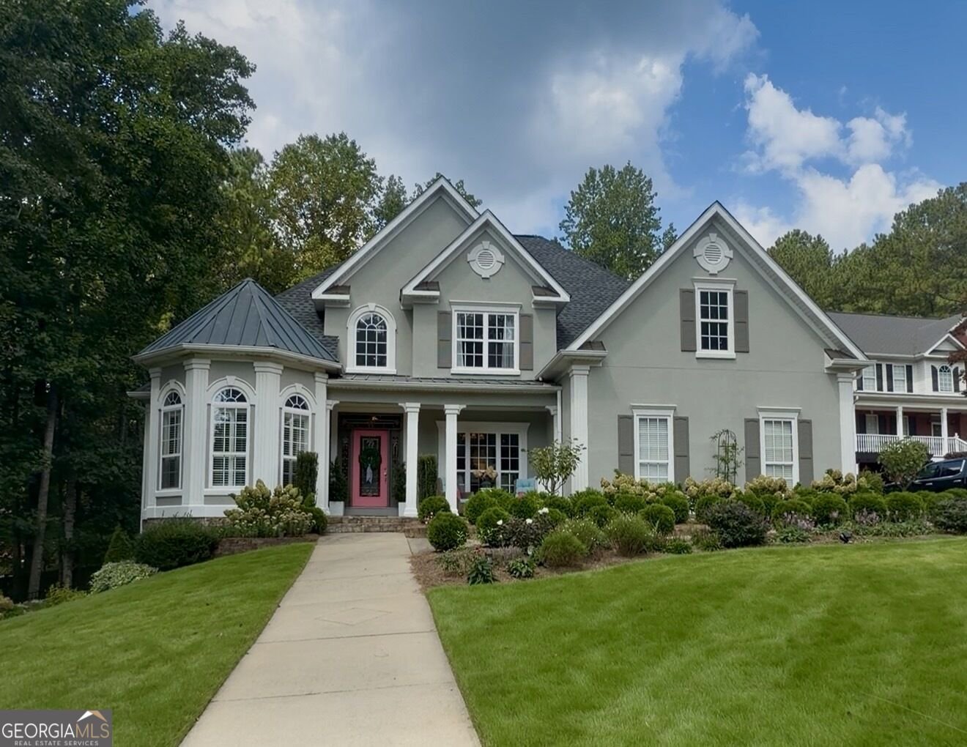
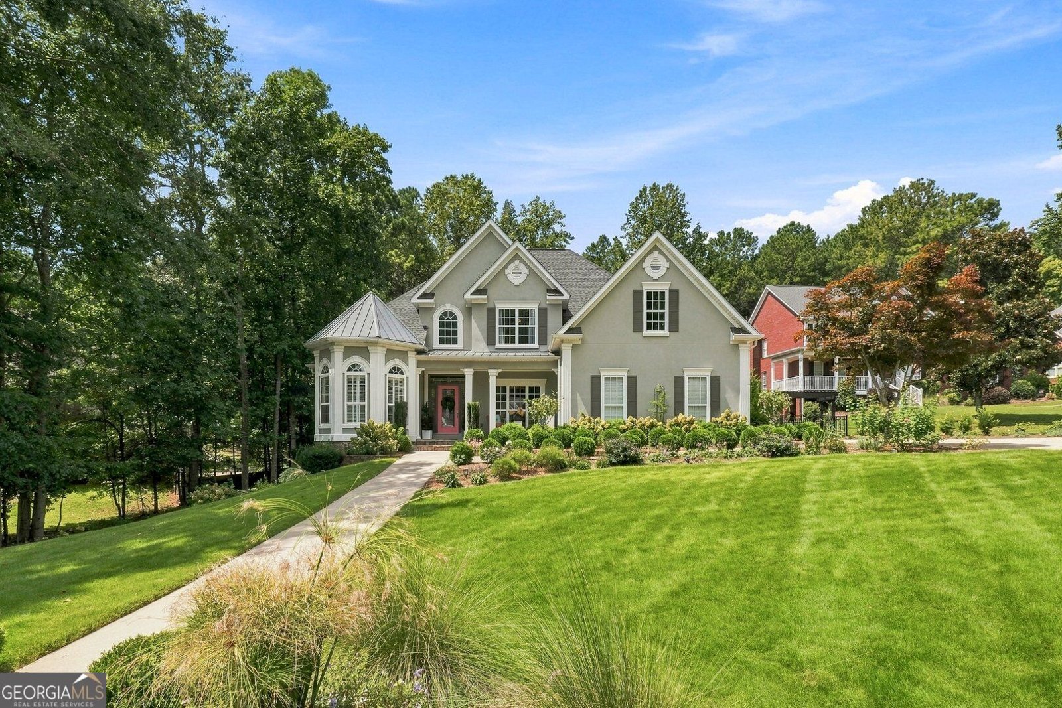
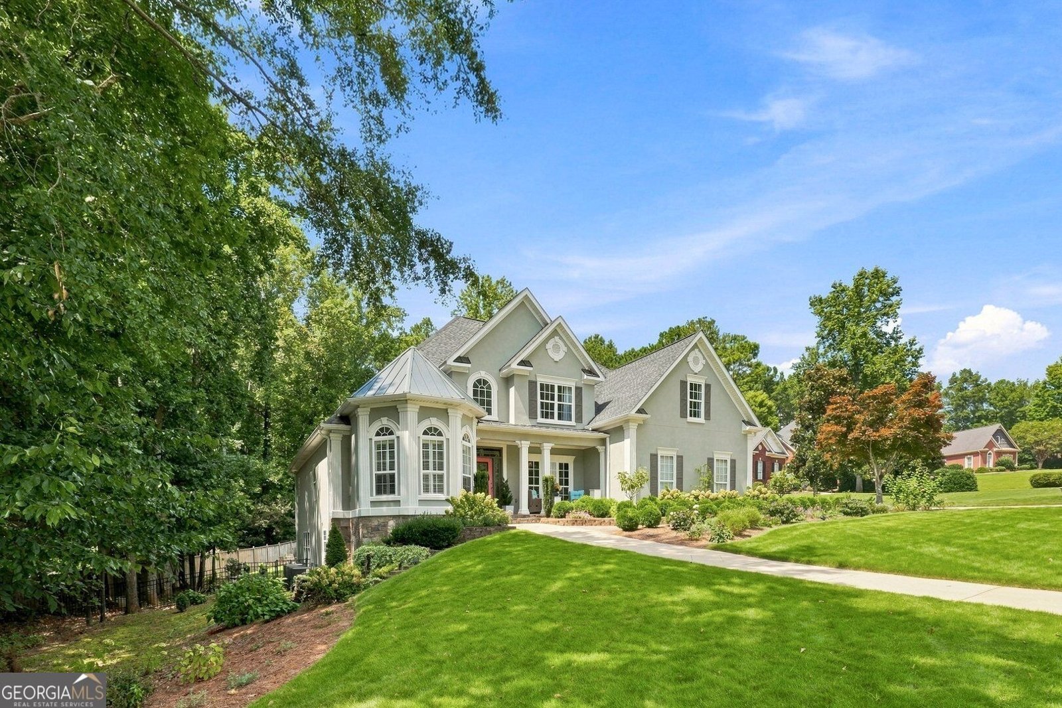
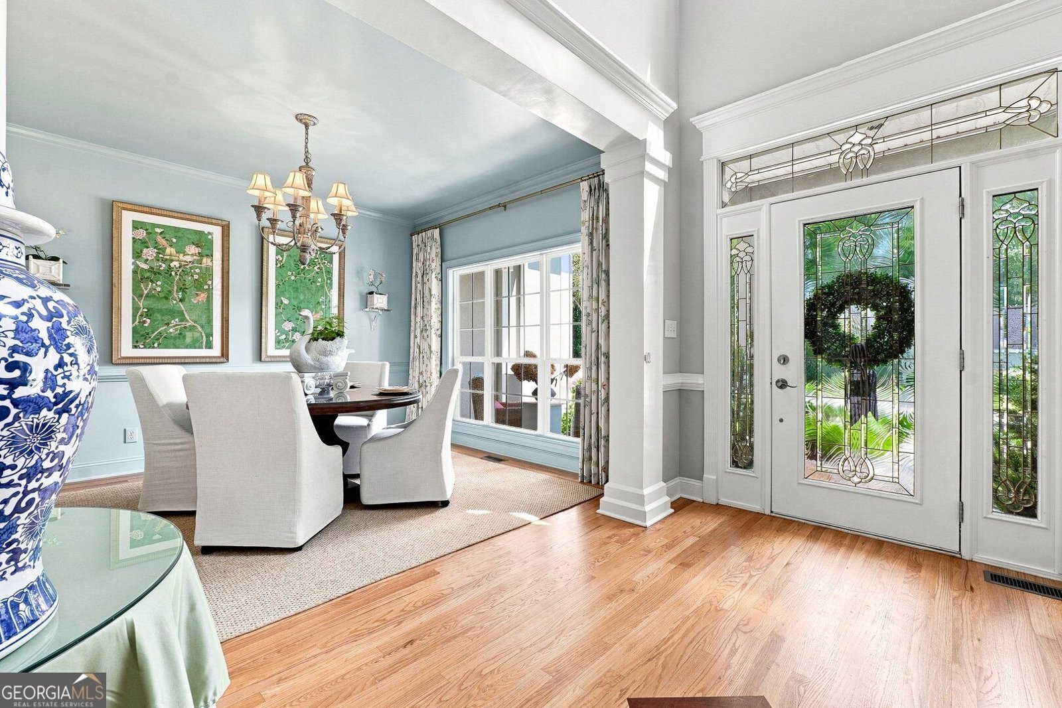
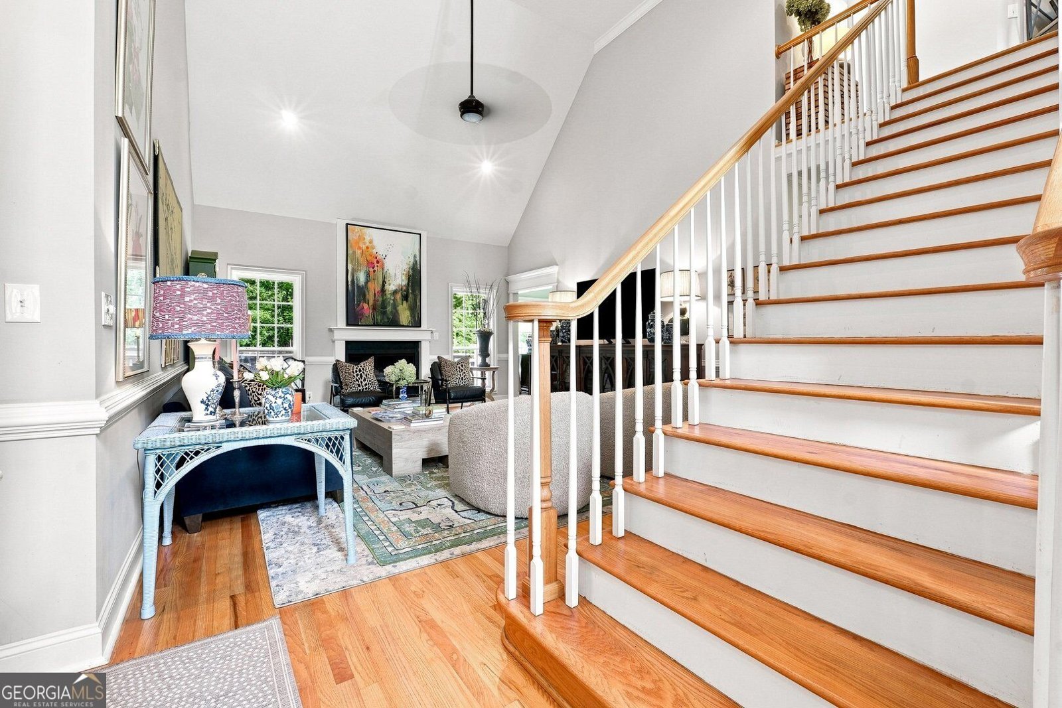
Located in the highly sought after Bremen City School District, this beautifully updated 4 bedroom, 3.5 bath home offers approximately 5,850 square feet of finished living space in the desirable Stonebridge neighborhood. From the moment you step inside, you will notice the higher end updates, spacious rooms, and attention to detail throughout. The complete finished basement adds an incredible amount of usable living space with endless possibilities for a media room, game room, home gym, office, guest space, or additional living area. With multiple gathering spaces throughout the home, there is plenty of room for everyday living and entertaining. Outside, enjoy over half an acre and a fenced backyard offering space for pets, play, entertaining, and relaxing. The home's timeless architecture and established Stonebridge setting give it the character and presence buyers are looking for while still offering updated finishes and modern functionality. Location is another standout. 301 Stonebridge Boulevard is approximately 4 minutes from I 20, providing convenient access toward Carrollton, Atlanta, and surrounding West Georgia communities while keeping you close to downtown Bremen, shopping, dining, and Bremen City Schools. With nearly 6,000 square feet of finished living space, a complete finished basement, 4 bedrooms, 3.5 bathrooms, a fenced backyard, higher end updates, Bremen City Schools, and convenient I 20 access, this Stonebridge home delivers the space, location, and features that are difficult to find together in Bremen, Georgia.
Welcome to this beautifully maintained 4-bedroom, 3-bath home in the sought after Stonebridge community of Bremen. Thoughtfully planned, the interior provides 5,850 square feet of finished living space with an open, livable feel from room to room. The kitchen was planned for both everyday meals and special occasions, with plenty of room to cook, serve, and connect. The main living areas are filled with natural light and provide an easy flow for hosting friends or enjoying quiet evenings at home. Outside, the property offers approximately 0.51 acres, giving ample room to relax, play, or plan future outdoor projects. The property includes parking available for multiple vehicles, offering convenience for residents and guests. Stonebridge offers a well established community setting in Bremen with convenient access to local shopping, dining, and major routes. With only a few days on the market, this property is a must see for buyers watching the area. With an asking price of $669,000, this property represents an appealing opportunity in the current market.
Show more
301 Stonebridge Boulevard - Map & Directions
view in Google Maps
Facts & features
School District Information
High School
Middle School
Elementary School
Additional Information about
Stonebridge
Association
Yes
Association Fee
$480
Association Fee Includes
Facilities Fee
Maintenance Grounds
Private Roads
Swimming
Tennis
Community Features
Clubhouse
Pool
Sidewalks
Street Lights
Tennis Court(s)
Neighborhood Tennis
Yes
Neighborhood Pool
Yes
Additional Information about
301 Stonebridge Boulevard
County
Neighborhood
Year Built
2002
Appliances
Cooktop
Dishwasher
Electric Water Heater
Microwave
Oven (Wall)
Stainless Steel Appliance(s)
Architectural Style
Colonial
European
French Provincial
Mediterranean
Traditional
Basement
Bath Finished
Concrete
Daylight
Exterior Entry
Finished
Full
Interior Entry
Construction Materials
Stucco
Cooling
Ceiling Fan(s)
Central Air
Electric
Zoned
Exterior Features
Other,Sprinkler System
Fireplace Features
Factory Built
Family Room
Gas Starter
Living Room
Heating
Central
Dual
Electric
Natural Gas
Zoned
Home Warranty
No
Interior Features
Attic Expandable
High Ceilings
Pulldown Attic Stairs
Separate Shower
Tile Bath
Tray Ceiling(s)
Two Story Foyer
Vaulted Ceiling(s)
Walk-In Closet(s)
Kitchen Features
Breakfast Area
Breakfast Bar
Pantry
Solid Surface Counters
Walk-in Pantry
Laundry Features
In Mud Room
Levels
Two
Financing Available
Cash
Conventional
FHA
VA Loan
Selling Status
Resale
Roof
Composition
Rooms
Bonus Room
Den
Exercise Room
Family Room
Great Room
Library
Media Room
Office
Sewer Type
Public Sewer
Total Finished Area
5,850
Total Fire Places
2
Utilities
Cable Available
Electricity Available
High Speed Internet
Natural Gas Available
Phone Available
Sewer Available
Sewer Connected
Underground Utilities
Water Source
Public
Finished Basement
Yes
Land Information
Lot Size
.5 to 1 Acre
Lot Size Estimated
0.51
Fencing
Fenced
Garages and Parking Information
Parking Total
2
Parking Features
Attached
Garage Door Opener
Kitchen Level
Side/Rear Entrance
Tax Information
Taxes
$5,256
Tax Year
25
Tax ID Number
0093F0051
Show more
listed by real estate agent jessica womble and real broker, llc