Back

660 Bald Ridge Circle

Demorest, GA 30535

The Rains Team
call for more info
404-620-4571
Ask a Question
Send to a Friend
Schedule a Showing
Request More Info
More Homes In
Habersham Meadows
620 Bald Ridge Circle, Demorest
642 Bald Ridge Circle, Demorest
632 Bald Ridge Circle, Demorest
Smart Mortgage Options
Dalton Carter
Lender
Lic. 1566538
Office:
Direct: 678-425-4140
AP Mortgage
340 Jesse Jewell Parkway
Suite 500A
Gainesville, GA 30501
Apply for a Loan
For Sale
MLS Number 10836057
5 Bedrooms
3 Bathrooms
1 Half Baths
3,213 Square Feet *estimated
Summary of 660 Bald Ridge Circle
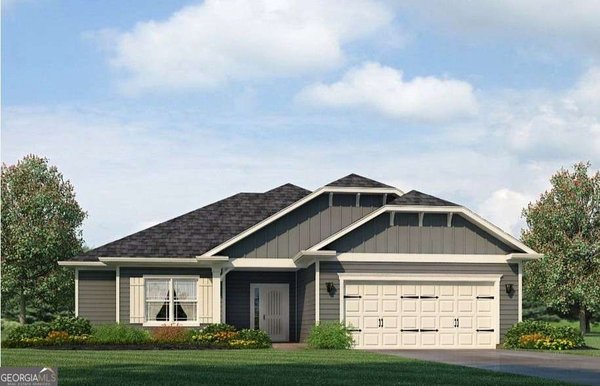
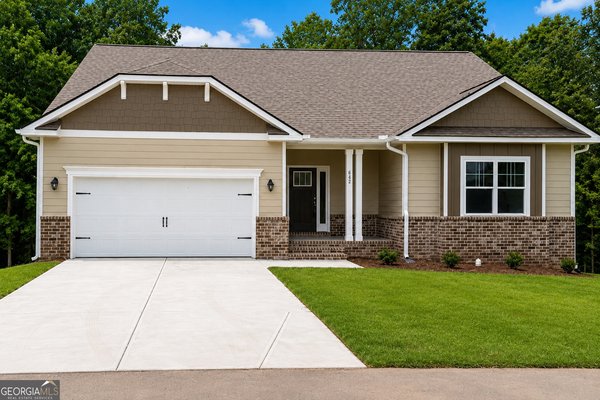
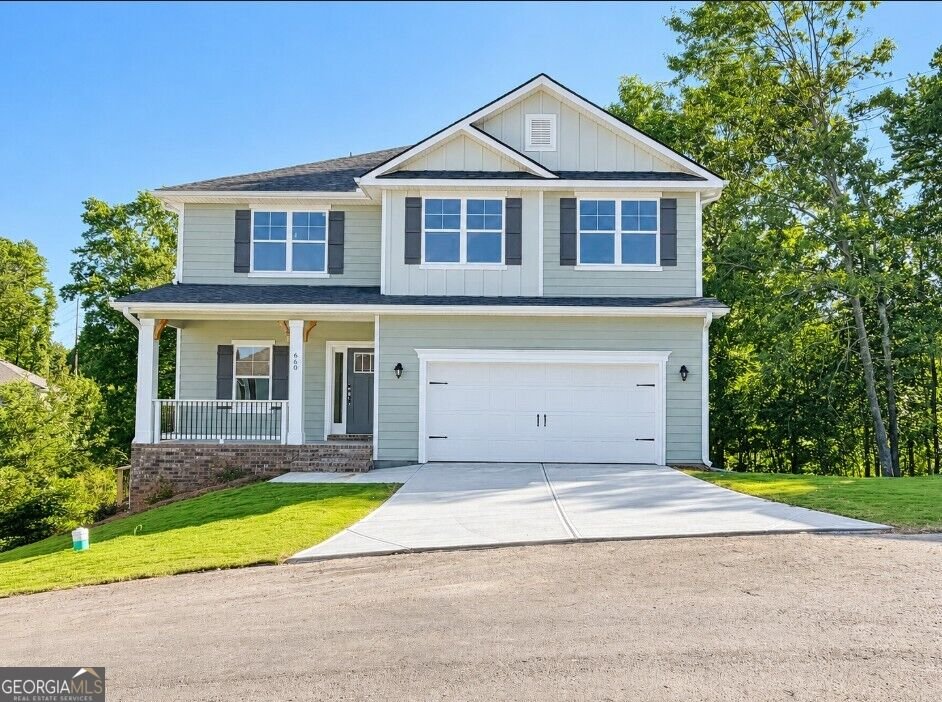
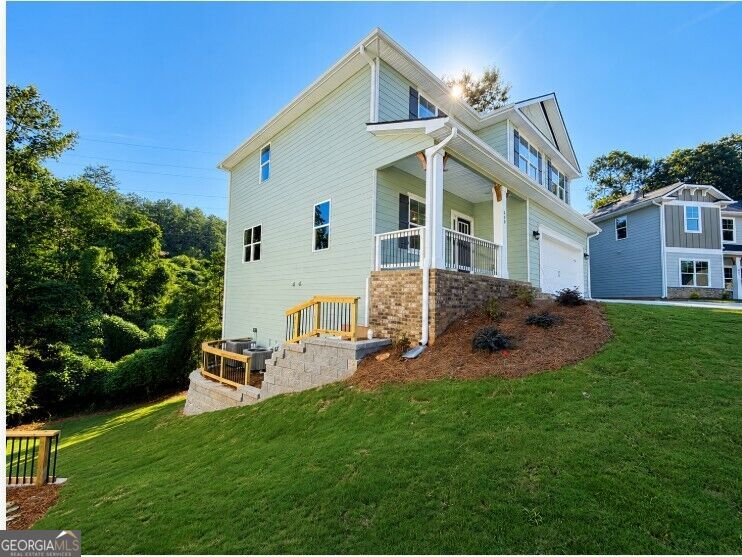
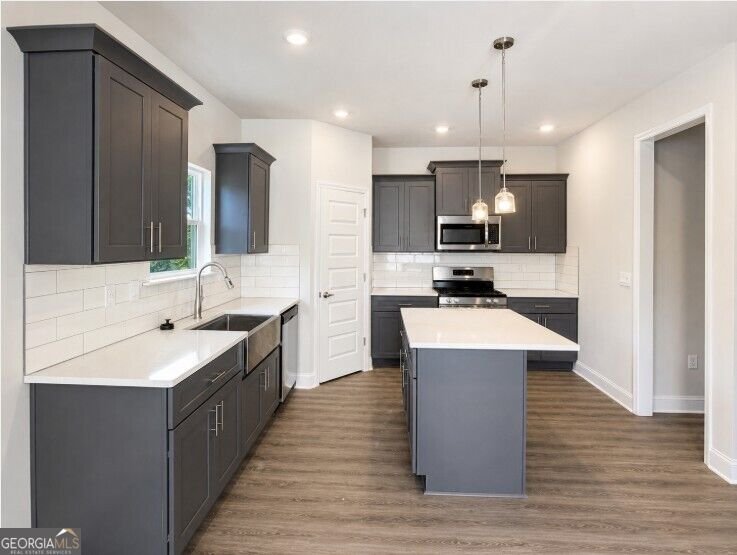
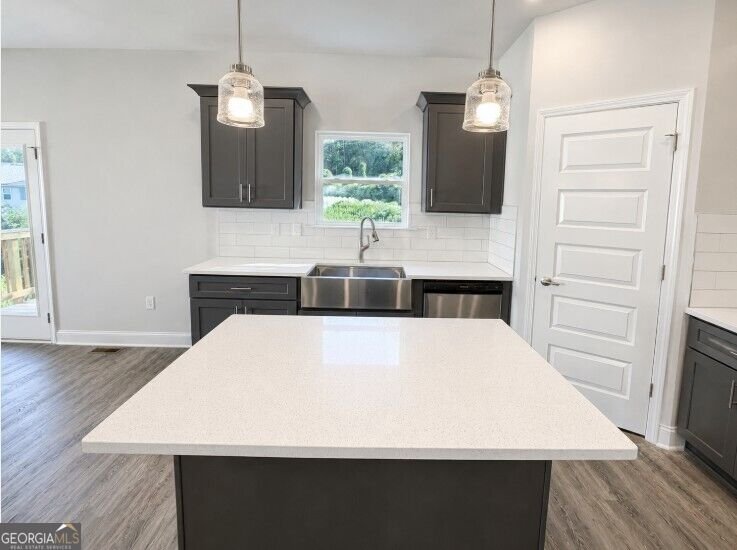
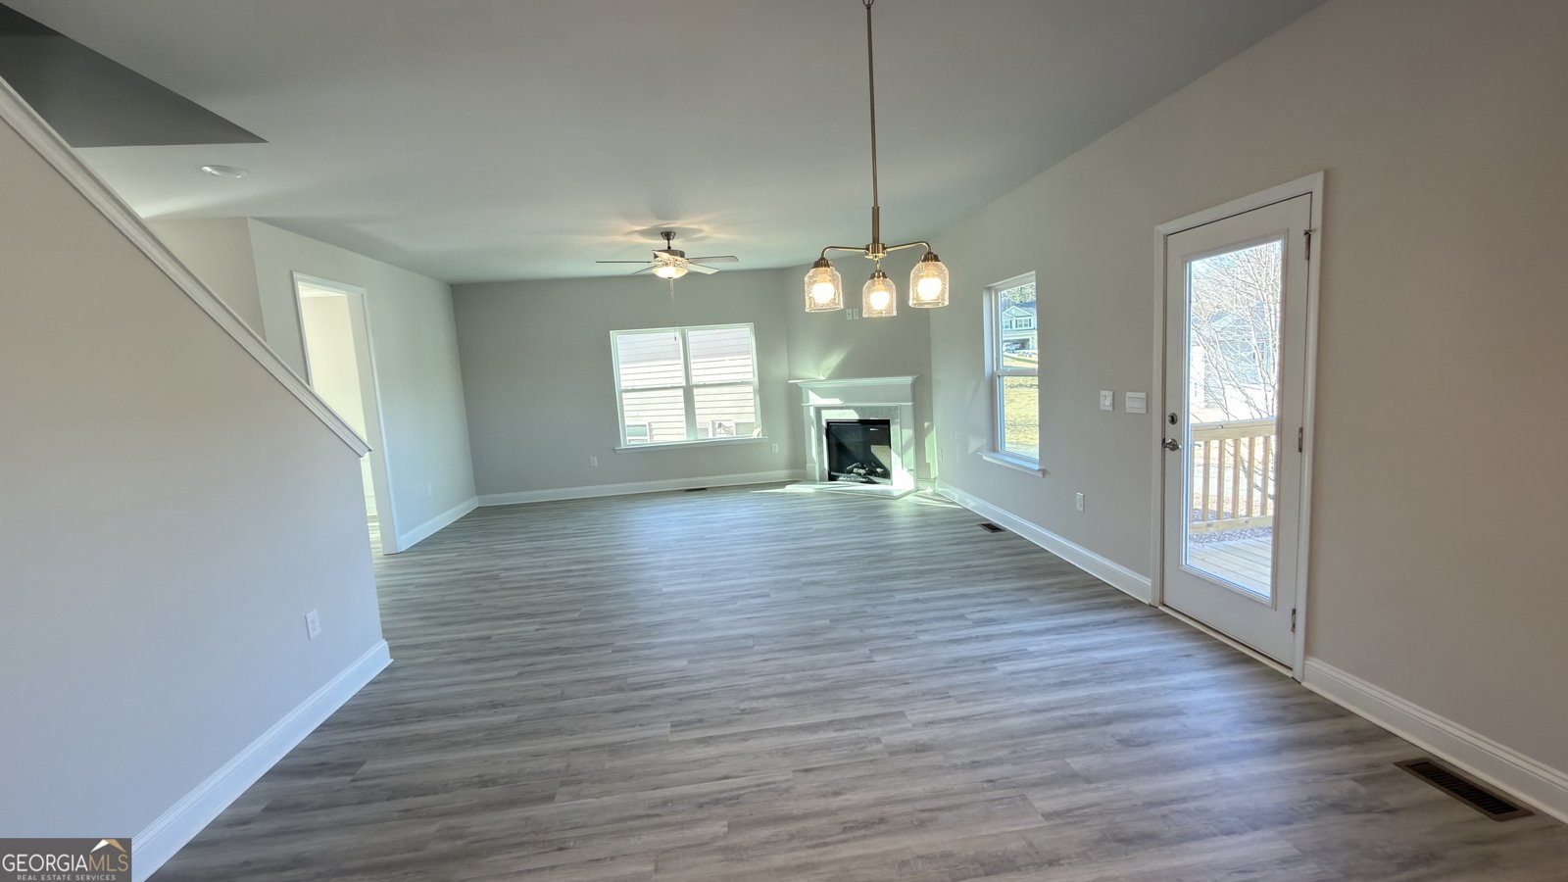
Come see why the 2307 Plan is one of our must-see floor plans in Habersham Meadows! This spacious new construction home offers 5 bedrooms, 3.5 baths, a finished basement, and a thoughtfully designed open-concept main level perfect for everyday living and entertaining. The kitchen features a farmhouse sink, stylish finishes, and opens seamlessly to the main living area, with durable LVP flooring throughout the primary living spaces. The finished basement adds even more flexibility for a media room, game room, home office, guest space, or additional living area. Want to see how this floor plan lives? Stop by our professionally staged model home featuring the same 2307 floor plan and walk the layout in person! Conveniently located near shopping, dining, and all that North Georgia has to offer, including easy access to Helen and surrounding outdoor attractions. Enjoy the benefits of new construction plus a 1-year builder warranty, 2-year systems warranty, and 10-year structural warranty for added peace of mind. Schedule your tour today and come see everything the 2307 Plan has to offer!
Welcome to 660 Bald Ridge Circle in Habersham Meadows, where this thoughtfully designed 5-bed, 3-bath home is ready for its next chapter. Thoughtfully planned, the interior provides 3,213 square feet of finished living space with an open, livable feel from room to room. A bright, open kitchen offers generous workspace, storage, and a direct view into the main gathering spaces. A central family room and dining area provide a welcoming place to unwind, gather, and enjoy time together. Outside, the property offers approximately 0.29 acres, giving ample room to relax, play, or plan future outdoor projects. With parking available for multiple vehicles, the home provides flexible options for families and visitors. Residents of Habersham Meadows enjoy a blend of neighborhood charm and easy access to everyday conveniences. With roughly 5 days on the market, this property stands out for condition and location. Currently offered at $424,900, this home delivers a strong combination of space, condition, and location.
Show more
660 Bald Ridge Circle - Map & Directions
view in Google Maps
Facts & features
School District Information
High School
Middle School
Elementary School
Additional Information about
Habersham Meadows
Association
Yes
Association Fee
$600
Initiation Fee
$500
Association Fee Includes
Maintenance Exterior
Private Roads
Additional Information about
660 Bald Ridge Circle
County
Neighborhood
Year Built
2026
Appliances
Dishwasher
Electric Water Heater
Microwave
Refrigerator
Architectural Style
Brick Front
Craftsman
Other
Traditional
Basement
Bath Finished
Finished
Full
Interior Entry
Construction Materials
Brick
Concrete
Wood Siding
Cooling
Ceiling Fan(s)
Central Air
Zoned
Dining Room Features
Separate Room
Fireplace Features
Family Room
Flooring
Carpet
Heating
Central
Zoned
Home Warranty
Yes
Interior Features
Double Vanity
High Ceilings
Pulldown Attic Stairs
Kitchen Features
Kitchen Island
Solid Surface Counters
Walk-in Pantry
Laundry Features
Upper Level
Levels
Three Or More
Patio and Porch Features
Deck
Selling Status
New Construction
Roof
Composition
Rooms
Foyer
Game Room
Laundry
Security Features
Smoke Detector(s)
Sewer Type
Public Sewer
Showing Info
Public Sewer
Total Finished Area
3,213
Total Fire Places
1
Utilities
Electricity Available
Phone Available
Underground Utilities
Water Source
Public
Window Features
Double Pane Windows
New Construction
Yes
Finished Basement
Yes
Land Information
Lot Size
Less than .5 Acres
Lot Features
Cul-De-Sac
Open Lot
Private
Lot Size Estimated
0.29
Garages and Parking Information
Parking Total
2
Parking Features
Garage
Tax Information
Taxes
Unknown
Tax Year
2026
Tax ID Number
088 027
Show more
listed by real estate agent jeronda owens and adams homes realty inc.