Back

2410 Cain Circle

Dacula, GA 30019

The Rains Team
call for more info
404-620-4571
Ask a Question
Send to a Friend
Schedule a Showing
Request More Info
More Homes In
Pucketts Manor
2617 Allsborough Way, Dacula
Smart Mortgage Options
Dalton Carter
Lender
Lic. 1566538
Office:
Direct: 678-425-4140
AP Mortgage
340 Jesse Jewell Parkway
Suite 500A
Gainesville, GA 30501
Apply for a Loan
For Sale
MLS Number 10838719
7 Bedrooms
5 Bathrooms
0 Half Baths
5,840 Square Feet *estimated
Summary of 2410 Cain Circle
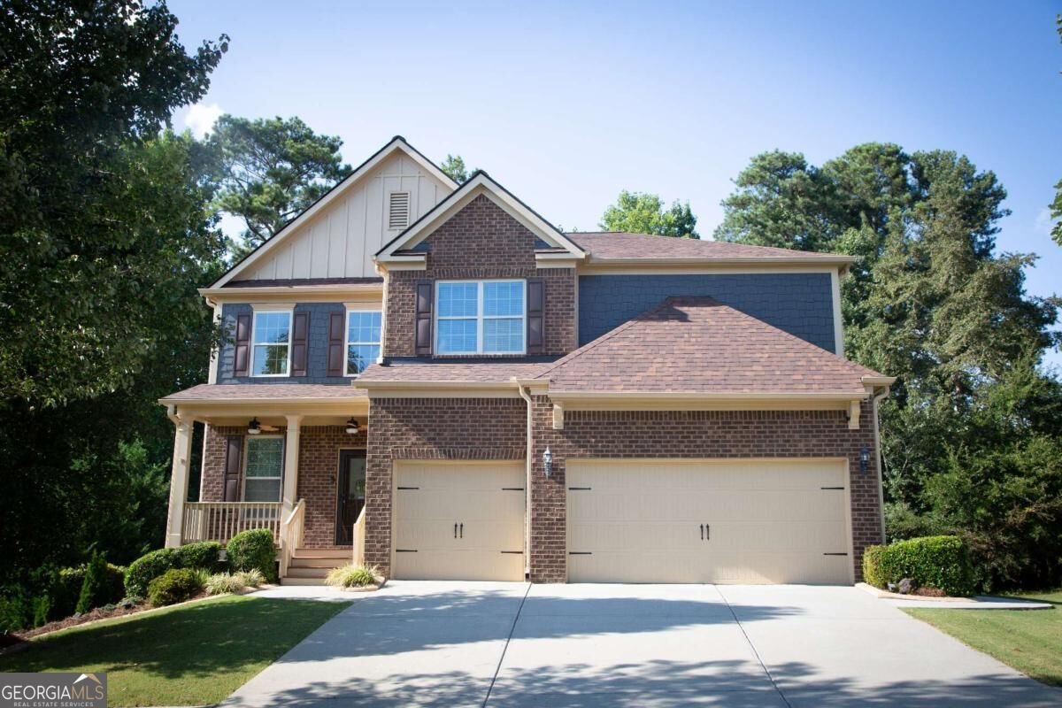
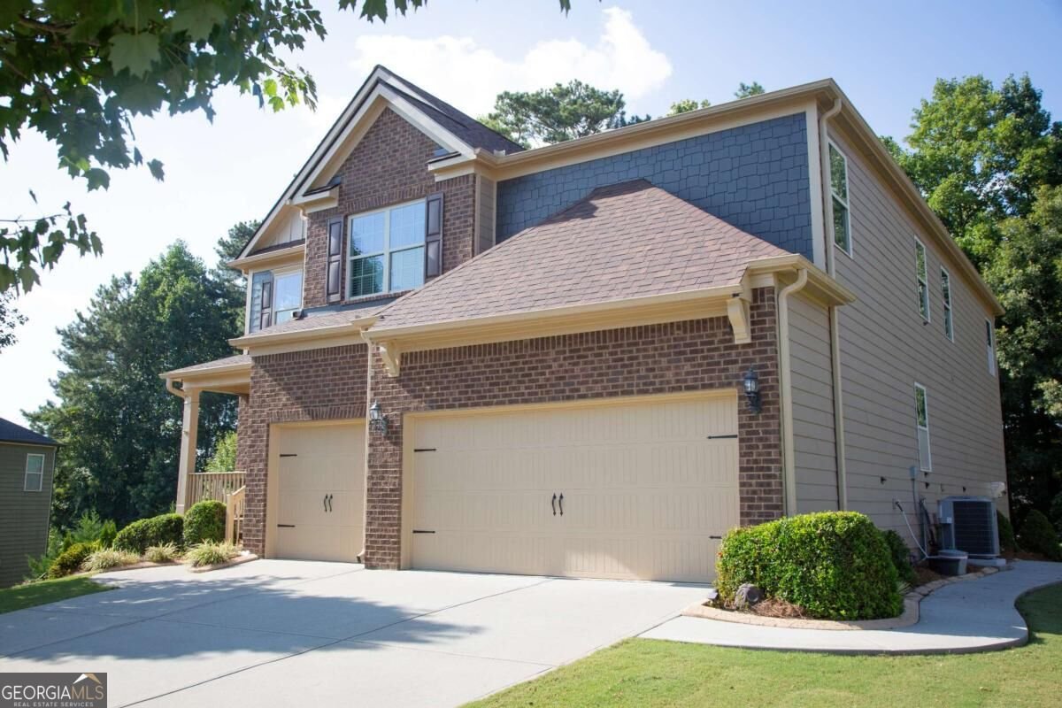
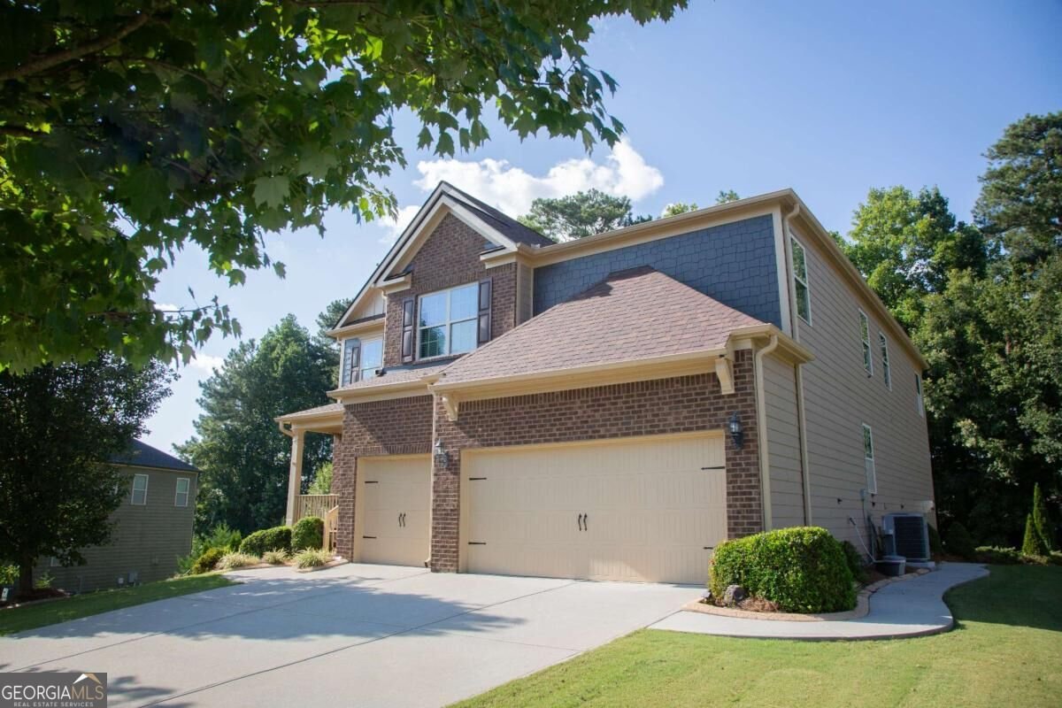
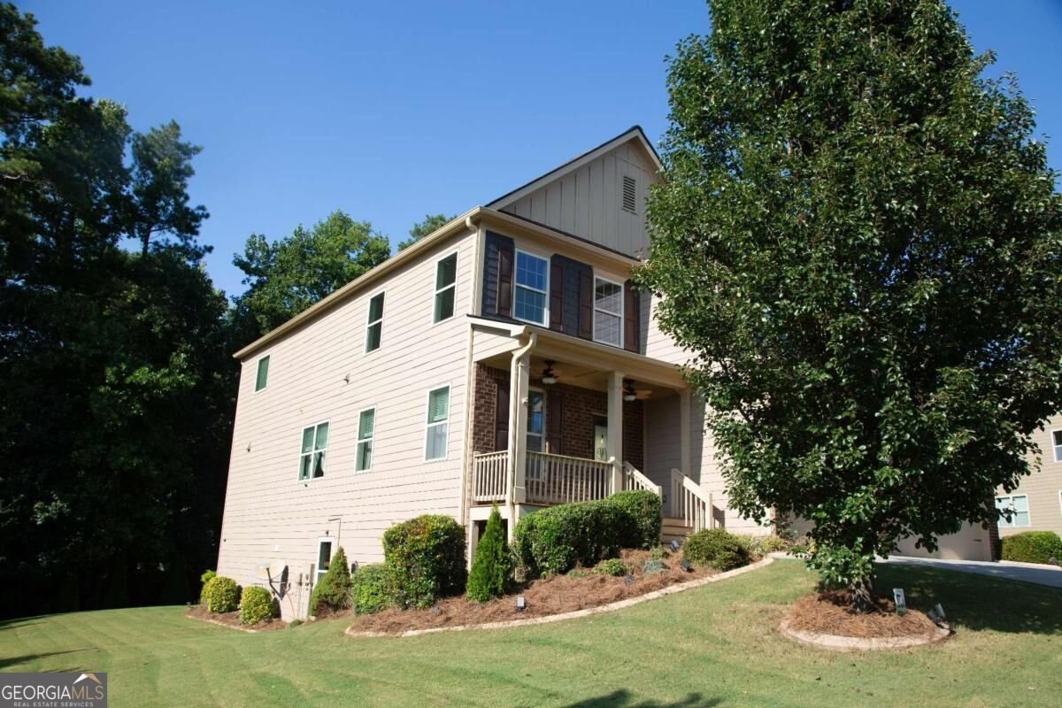
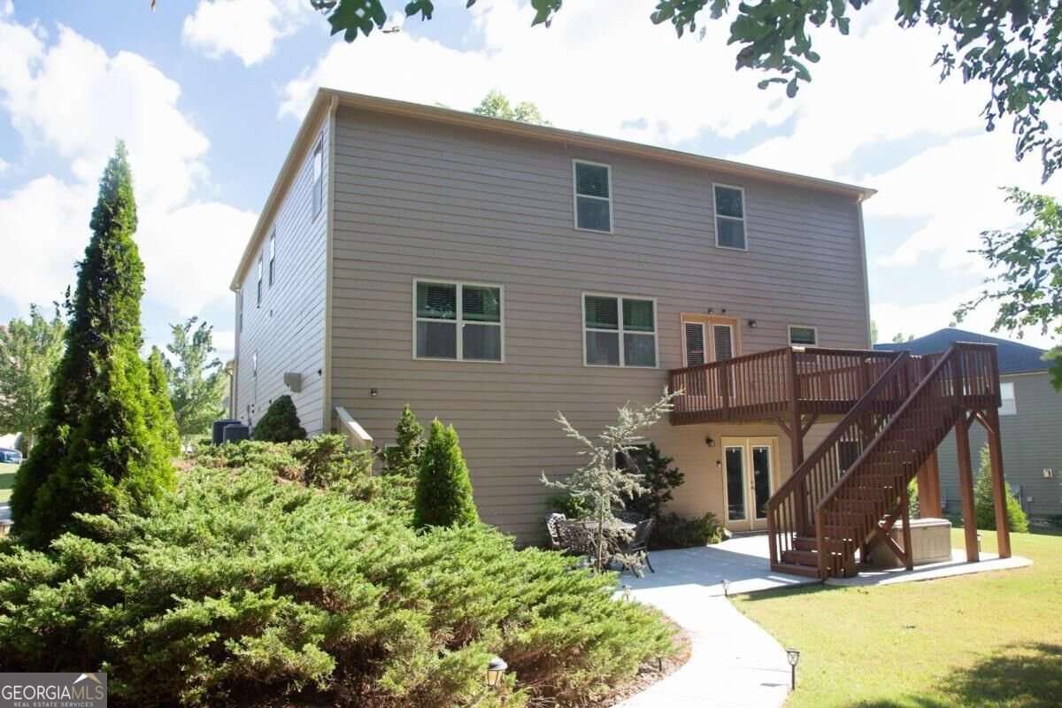
Welcome to this beautifully maintained home at 2410 Cain Circle. This impressive 7-bedroom, 5-bathroom home offers approximately 5,840 square feet of finished living space and an exceptional combination of size, functionality, and many recent updates. Located in the highly sought-after Puckett's Mill/Mill Creek school cluster, this spacious home is designed to accommodate a variety of living arrangements and lifestyles. Puckett's Mill Elementary is part of the Mill Creek cluster. The main level features a flexible guest bedroom or office, along with a full bathroom-ideal for guests, a home office, or multigenerational living. The gourmet kitchen has a large island perfect for entertaining and includes all new smart appliances. Upstairs, the oversized primary suite provides a comfortable retreat, while a spacious loft and three additional large bedrooms offer plenty of room for family and guests. The finished basement completed in 2018, adds tremendous versatility and living space. The basement has also been waterproofed with a transferable bond, providing added peace of mind. With seven bedrooms, multiple living areas, and abundant finished space, this home offers flexibility rarely found at this size. Numerous major improvements include a new roof in 2026, HVAC replacement in 2026, and exterior paint in 2025. The home is also equipped with new smart appliances and offers an impressive collection of included items: two sets of washer/dryers, three refrigerators, and three TVs. Additional features include a three-car garage, fully owned alarm system, in-wall pest scan system, and Blink cameras. Whether you're looking for generous space for a large household, room for guests, a home office, or flexible multigenerational living, 2410 Cain Circle delivers an abundance of possibilities in a desirable Dacula location. This home is a must see in person to appreciate all it has to offer.
Set in the popular Pucketts Manor neighborhood, this 7-BR, 5-BA home offers a comfortable blend of space, style, and function. Thoughtfully planned, the interior provides 5,840 square feet of finished living space with an open, livable feel from room to room. A bright, open kitchen offers generous workspace, storage, and a direct view into the main gathering spaces. A central family room and dining area provide a welcoming place to unwind, gather, and enjoy time together. Outside, the property offers approximately 0.4 acres, giving ample room to relax, play, or plan future outdoor projects. With parking available for multiple vehicles, the home provides flexible options for families and visitors. Pucketts Manor offers a well established community setting in Dacula with convenient access to local shopping, dining, and major routes. Just listed within the last few days, this home is already drawing attention. With an asking price of $649,900, this property represents an appealing opportunity in the current market.
Show more
2410 Cain Circle - Map & Directions
view in Google Maps
Facts & features
School District Information
High School
Middle School
Elementary School
Additional Information about
Pucketts Manor
Association
Yes
Association Fee
$650
Association Fee Includes
Maintenance Grounds
Swimming
Trash
Community Features
Playground
Pool
Walk To Schools
Walk To Shopping
Neighborhood Pool
Yes
Additional Information about
2410 Cain Circle
County
Neighborhood
Year Built
2014
Appliances
Dishwasher
Disposal
Dryer
Microwave
Refrigerator
Washer
Architectural Style
Craftsman
Traditional
Basement
Bath Finished
Daylight
Exterior Entry
Full
Construction Materials
Brick
Concrete
Cooling
Ceiling Fan(s)
Central Air
Fireplace Features
Family Room
Gas Log
Gas Starter
Flooring
Carpet
Heating
Central
Natural Gas
Home Warranty
Yes
Interior Features
High Ceilings
In-Law Floorplan
Walk-In Closet(s)
Kitchen Features
Kitchen Island
Solid Surface Counters
Walk-in Pantry
Laundry Features
In Basement,Upper Level
Levels
Three Or More
Financing Available
Cash
Conventional
FHA
VA Loan
Patio and Porch Features
Deck
Patio
Selling Status
Resale
Roof
Composition
Rooms
Laundry
Security Features
Security System
Smoke Detector(s)
Sewer Type
Public Sewer
Total Finished Area
5,840
Total Fire Places
1
Utilities
Cable Available
Electricity Available
High Speed Internet
Natural Gas Available
Sewer Available
Sewer Connected
Underground Utilities
Water Available
Water Source
Public
Window Features
Double Pane Windows
Finished Basement
Yes
Land Information
Lot Size
Less than .5 Acres
Lot Features
Level
Lot Size Estimated
0.4
Water Front Features
No Dock Or Boathouse
Garages and Parking Information
Parking Total
7
Parking Features
Garage
Garage Door Opener
Kitchen Level
Tax Information
Taxes
$7,208
Tax Year
2025
Tax ID Number
R7098 095
Show more
listed by real estate agent deedee rousseau and virtual properties realty.com