Back

247 Shire Loop

Calhoun, GA 30701

The Rains Team
call for more info
404-620-4571
Ask a Question
Send to a Friend
Schedule a Showing
Request More Info
More Homes In
Saddle Ridge
139 Shire Loop, Calhoun
Smart Mortgage Options
Dalton Carter
Lender
Lic. 1566538
Office:
Direct: 678-425-4140
AP Mortgage
340 Jesse Jewell Parkway
Suite 500A
Gainesville, GA 30501
Apply for a Loan
For Sale
MLS Number 10840446
4 Bedrooms
2 Bathrooms
1 Half Baths
2,095 Square Feet *estimated
Summary of 247 Shire Loop
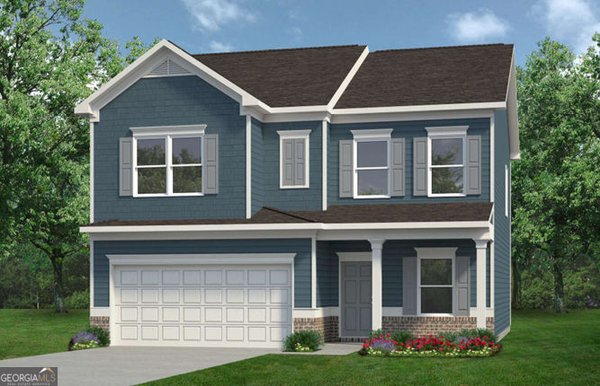
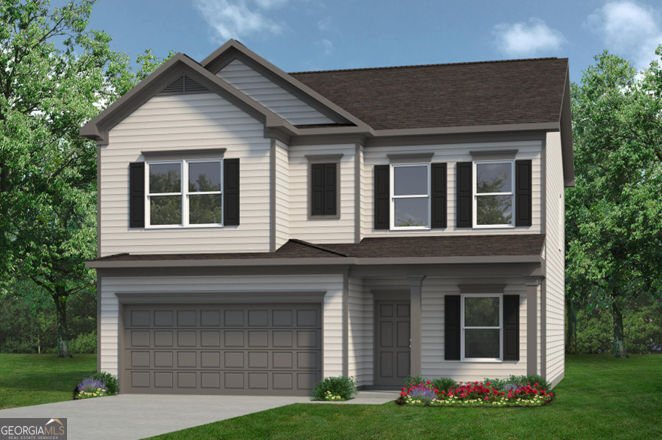
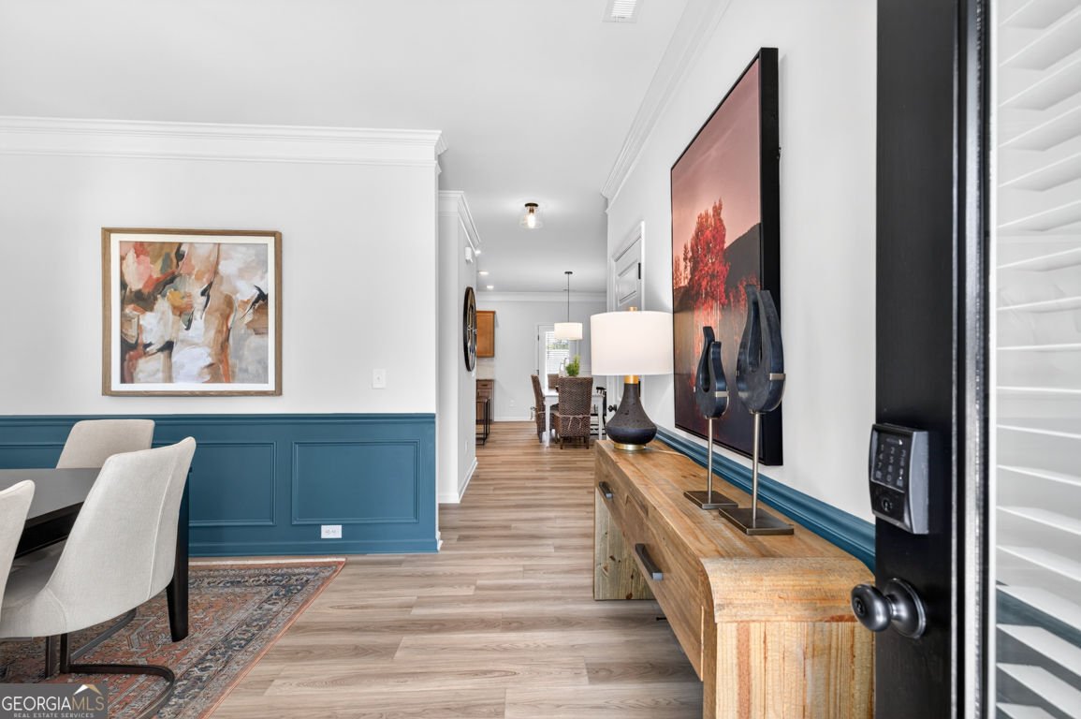
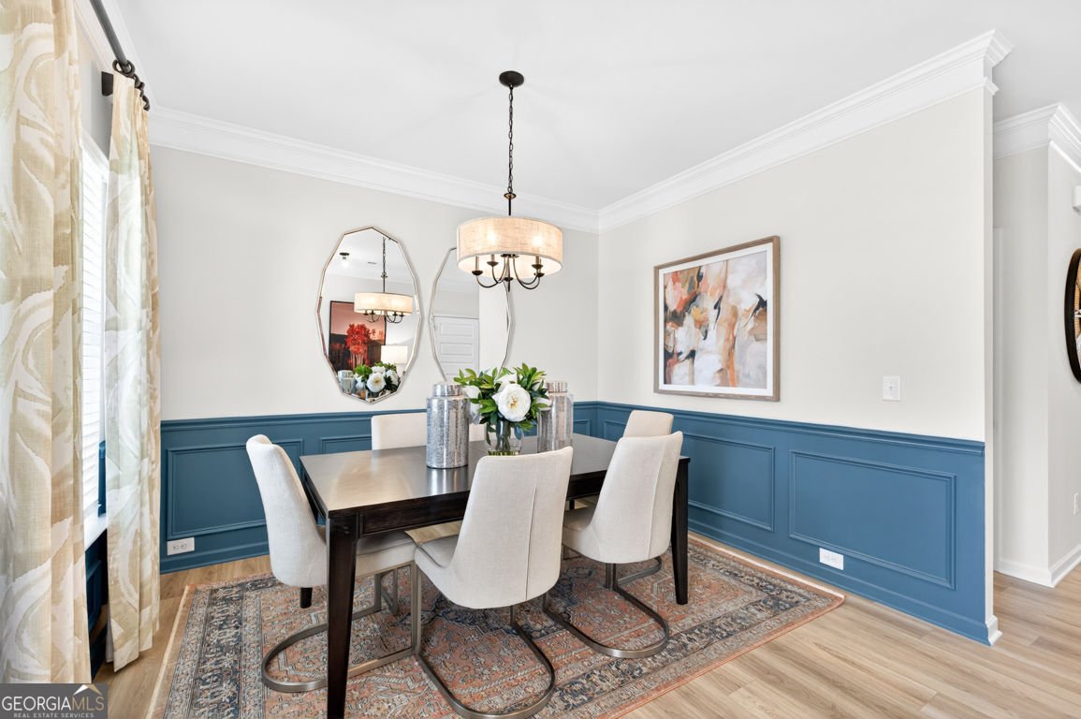
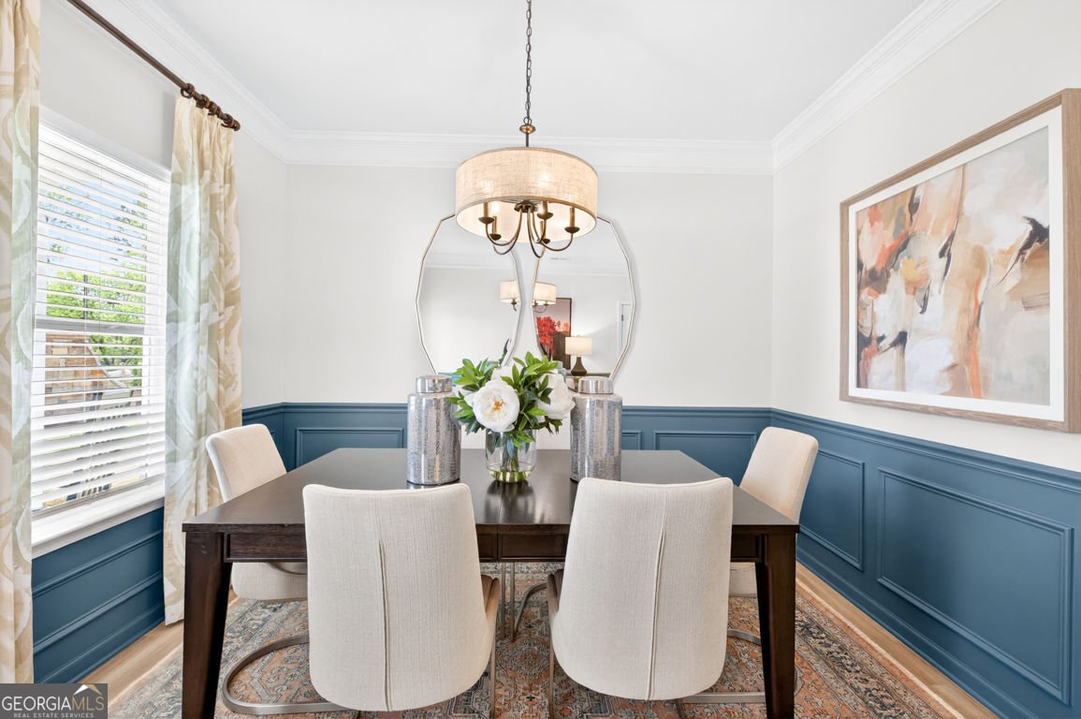
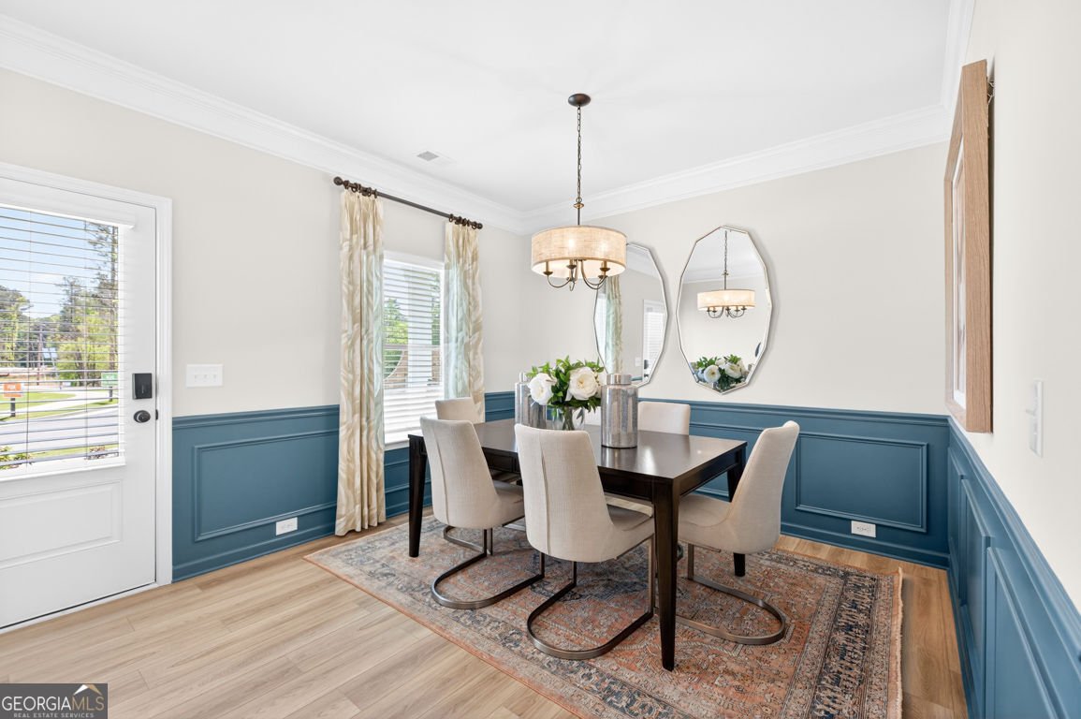
Move-In Ready December! The Coleman plan at Saddle Ridge in Calhoun by Smith Douglas Homes-a new Smith Douglas community. This thoughtfully designed 4-bedroom, 2.5-bath home on a FULL, UNFINISHED BASEMENT blends modern style with functional living spaces, making it ideal for today's lifestyles. A wide, welcoming foyer greets guests and opens to a private study/home office, perfect for remote work or quiet relaxation. The foyer flows seamlessly into a spacious open-concept living, dining, and kitchen area, designed for both entertaining and everyday living. The gourmet, eat-in kitchen features quartz countertops, upgraded 42" cabinetry with crown molding, a large center island, and stainless-steel appliances. Adjacent to the kitchen, the family room offers a stylish linear fireplace, creating a warm and inviting gathering space. Enjoy outdoor living on the gorgeous, covered deck which provides a perfect view of the sunset every evening, and is ideal for grilling, relaxing, or hosting guests. The main level showcases durable and stylish Luxury Vinyl Plank flooring, while 9-foot ceilings on both floors enhance the home's open and airy feel. An open iron staircase leads upstairs to the impressive primary suite, complete with a spa-inspired bath featuring marble countertops and separate shower & garden tub. Three additional generously sized bedrooms, a shared hall bath, and a convenient second-floor laundry room complete the upper level. Large closets throughout the home provide exceptional storage. Residents of Saddle Ridge will enjoy planned community amenities, including a pool, cabana, playground, and low HOA dues! Photos are representative of the plan and not the actual home. Seller incentives are available with use of a preferred lender. Don't miss this opportunity to own a brand-new home in one of Calhoun's newest communities-schedule your showing today! ****LISTING PRICE INCLUDES 40%-OFF BASEMENT INCENTIVE!!
Welcome to this beautifully maintained 4-bedroom, 2-bath home in the sought after Saddle Ridge community of Calhoun. With 2,095 square feet of finished living space, this floor plan offers generous gathering spaces as well as comfortable private retreats. The kitchen was planned for both everyday meals and special occasions, with plenty of room to cook, serve, and connect. Open concept living and dining spaces create a comfortable setting for gatherings of all kinds. Outdoor living is easy with a backyard that is well suited for grilling, gathering, or unwinding at the end of the day. With parking available for multiple vehicles, the home provides flexible options for families and visitors. Saddle Ridge offers a well established community setting in Calhoun with convenient access to local shopping, dining, and major routes. Recently listed and already on many buyers radar, this home is a fresh opportunity. With an asking price of $338,990, this property represents an appealing opportunity in the current market.
Show more
247 Shire Loop - Map & Directions
view in Google Maps
Facts & features
School District Information
High School
Middle School
Elementary School
Additional Information about
Saddle Ridge
Association
Yes
Association Fee
$230
Association Fee Includes
Management Fee
Additional Information about
247 Shire Loop
County
Neighborhood
Year Built
2026
Appliances
Dishwasher
Disposal
Microwave
Oven/Range (Combo)
Architectural Style
Traditional
Basement
Daylight
Bath/Stubbed
Exterior Entry
Unfinished
Construction Materials
Other
Cooling
Central Air
Electric
Dining Room Features
Dining Rm/Living Rm Combo
Fireplace Features
Family Room
Flooring
Carpet
Heating
Central
Home Warranty
Yes
Interior Features
High Ceilings
Master On Main Level
Split Bedroom Plan
Kitchen Features
Pantry
Levels
One
Financing Available
1031 Exchange
Cash
Conventional
FHA
VA Loan
Patio and Porch Features
Patio
Deck
Selling Status
New Construction
Roof
Composition
Rooms
Foyer
Other
Bonus Room
Family Room
Security Features
Smoke Detector(s)
Sewer Type
Public Sewer
Listing Conditions
Other
Total Finished Area
2,095
Total Fire Places
1
Utilities
Electricity Available
Sewer Available
Water Available
Water Source
Public
New Construction
Yes
Master on the Main
Yes
Land Information
Lot Size
Less than .5 Acres
Lot Features
None
Garages and Parking Information
Parking Total
2
Parking Features
Attached
Garage
Tax Information
Taxes
$1
Tax Year
2026
Tax ID Number
0.0
Show more
listed by real estate agent stacey dunlop and sdc realty