Back

2492 Alton Road

Atlanta, GA 30305

The Rains Team
call for more info
404-620-4571
Ask a Question
Send to a Friend
Schedule a Showing
Request More Info
More Homes In
Haynes Manor
414 Peachtree Battle Avenue, Atlanta
Smart Mortgage Options
Dalton Carter
Lender
Lic. 1566538
Office:
Direct: 678-425-4140
AP Mortgage
340 Jesse Jewell Parkway
Suite 500A
Gainesville, GA 30501
Apply for a Loan
For Sale
MLS Number 10839363
4 Bedrooms
3 Bathrooms
1 Half Baths
2,667 Square Feet *estimated
Summary of 2492 Alton Road
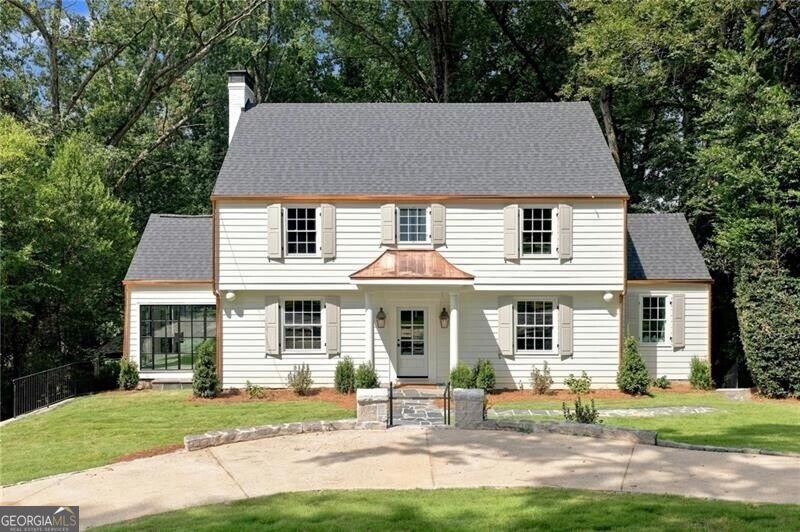
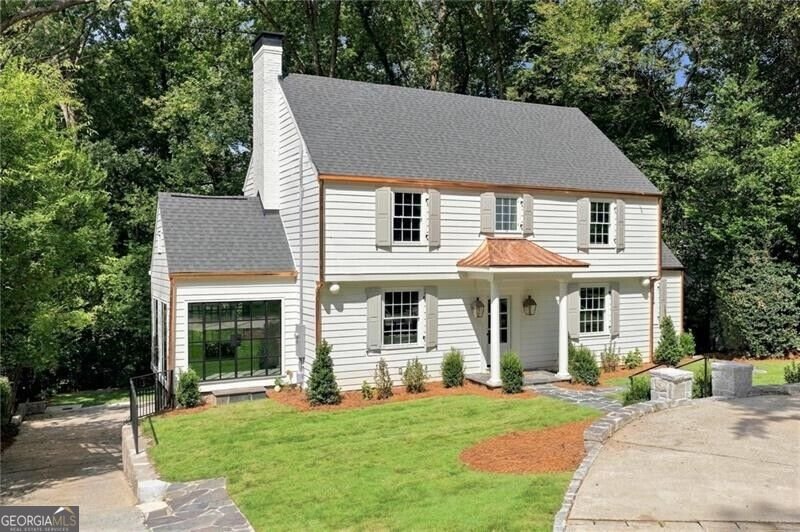
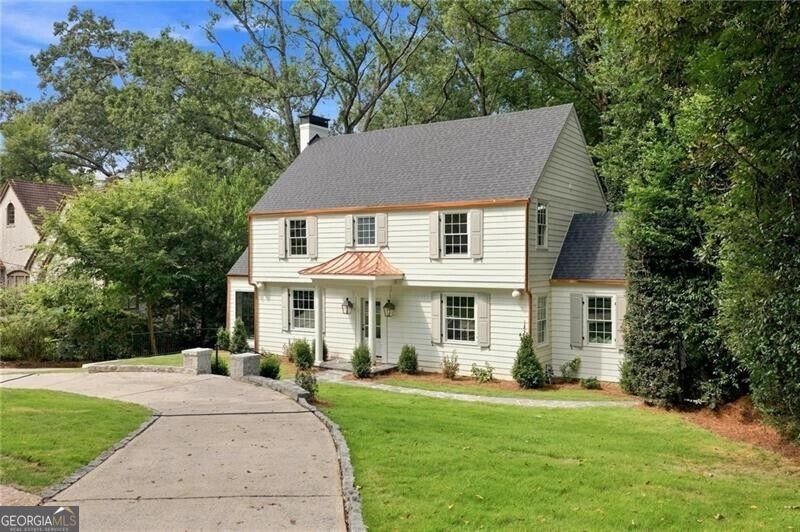
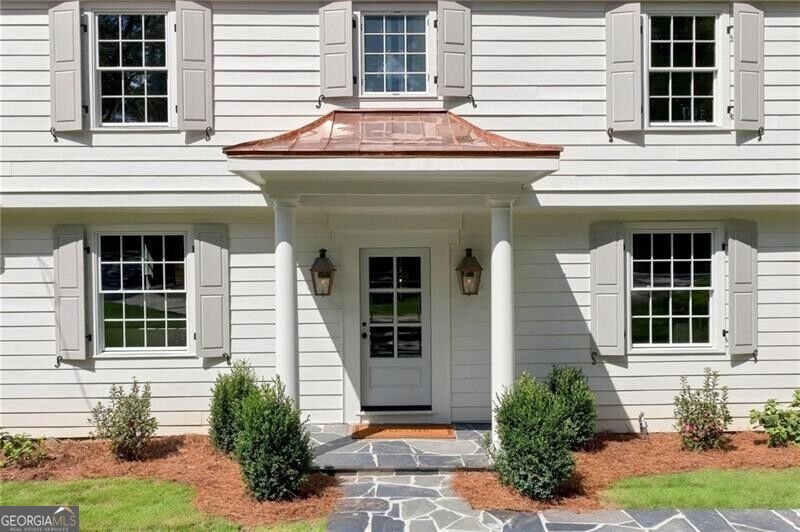
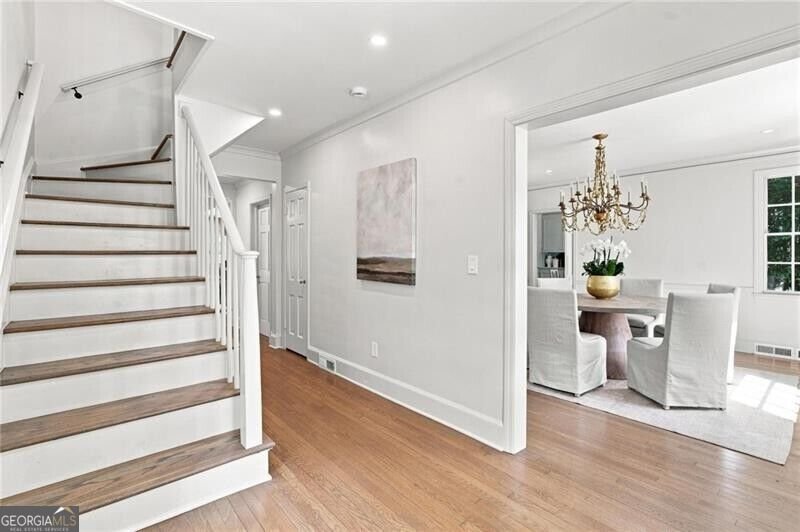
Timeless architecture meets exceptional design at 2492 Alton Road in Haynes Manor, a beautifully renovated 4-bedroom, 3.5-bath home where original character has been thoughtfully preserved and elevated with sophisticated, beautifully executed updates. From the distinctive roofline and copper gutters to the original fireplace and curated brass hardware, every detail feels intentional. At the heart of the home, the stunning kitchen and adjoining living space are designed for both everyday living and entertaining, featuring Calacatta Michelangelo marble sourced from CIOT, custom cabinetry, warm brass hardware, gracefully curved countertops and statement lighting. A vaulted ceiling adds volume and natural light, while the open layout flows effortlessly into the fireside living area. The charming breakfast room is another standout, with architectural lattice detailing and a light-filled setting for casual dining, while a separate dining room provides a more formal space for entertaining. One of the home's most memorable spaces is the dramatic sunroom, wrapped in black-framed windows and doors that capture views of the surrounding greenery and create a seamless connection to the outdoors. Thoughtful indoor-outdoor living continues with a viewing porch, elevated deck, and multiple outdoor spaces tucked into the private, wooded setting. Beautiful hardwood floors, sophisticated millwork, designer lighting and renovated baths carry the home's refined aesthetic throughout, including a serene primary bath with a freestanding soaking tub, marble finishes and a glass-enclosed shower. Outside, mature trees frame the property, while the stone foundation, copper accents, thoughtfully maintained landscaping, and two-car garage complete a home that feels both timeless and entirely current in one of Buckhead's most sought-after neighborhoods, Haynes Manor.
Welcome home to this spacious 4-bed, 3-bath residence nestled in Haynes Manor in Atlanta, GA. With 2,667 square feet of finished living space, this floor plan offers generous gathering spaces as well as comfortable private retreats. The kitchen was planned for both everyday meals and special occasions, with plenty of room to cook, serve, and connect. A central family room and dining area provide a welcoming place to unwind, gather, and enjoy time together. Step outside to approximately 0.459 acres, creating a comfortable setting for outdoor living and weekend gatherings. Practical parking available makes everyday living easier for households with multiple vehicles. Haynes Manor offers a well established community setting in Atlanta with convenient access to local shopping, dining, and major routes. Currently offered at $2,225,000, this home delivers a strong combination of space, condition, and location.
Show more
2492 Alton Road - Map & Directions
view in Google Maps
Facts & features
School District Information
High School
Middle School
Elementary School
Additional Information about
Haynes Manor
Association
No
Additional Information about
2492 Alton Road
County
Neighborhood
Year Built
1940
Appliances
Dishwasher
Disposal
Refrigerator
Architectural Style
Traditional
Basement
Bath Finished
Daylight
Finished
Full
Construction Materials
Other
Cooling
Central Air
Zoned
Dining Room Features
Separate Room
Fireplace Features
Basement
Gas Starter
Living Room
Flooring
Carpet
Hardwood
Stone
Heating
Central
Forced Air
Natural Gas
Home Warranty
No
Interior Features
Separate Shower
Soaking Tub
Vaulted Ceiling(s)
Kitchen Features
Breakfast Room
Kitchen Island
Laundry Features
In Basement
Levels
Three Or More
Patio and Porch Features
Deck
Selling Status
Updated/Remodeled
Roof
Composition
Rooms
Foyer
Keeping Room
Sun Room
Security Features
Smoke Detector(s)
Sewer Type
Public Sewer
Total Finished Area
2,667
Total Fire Places
2
Utilities
Cable Available
Electricity Available
Natural Gas Available
Sewer Available
Water Available
Water Source
Public
Window Features
Double Pane Windows
Finished Basement
Yes
Land Information
Lot Size
Less than .5 Acres
Lot Size Estimated
0.459
Garages and Parking Information
Parking Features
Garage
Garage Door Opener
Tax Information
Taxes
$16,682
Tax Year
2025
Tax ID Number
17 014400040155
Show more
listed by real estate agent robin collins and ansley re | christie's int'l re