Back

4590 Franklin Goldmine Road

Cumming, GA 30028

The Rains Team
call for more info
404-620-4571
Ask a Question
Send to a Friend
Schedule a Showing
Request More Info
Smart Mortgage Options
Dalton Carter
Lender
Lic. 1566538
Office:
Direct: 678-425-4140
AP Mortgage
340 Jesse Jewell Parkway
Suite 500A
Gainesville, GA 30501
Apply for a Loan
For Sale
MLS Number 10840145
4 Bedrooms
3 Bathrooms
1 Half Baths
4,195 Square Feet *estimated
Summary of 4590 Franklin Goldmine Road
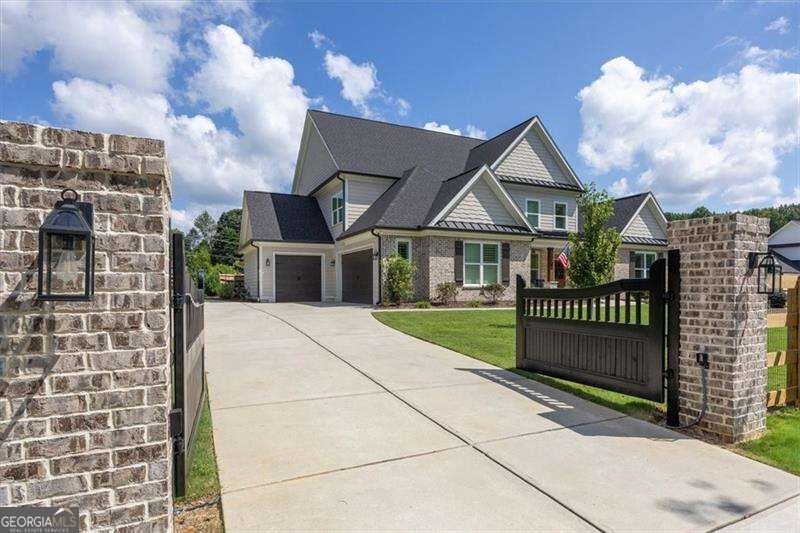
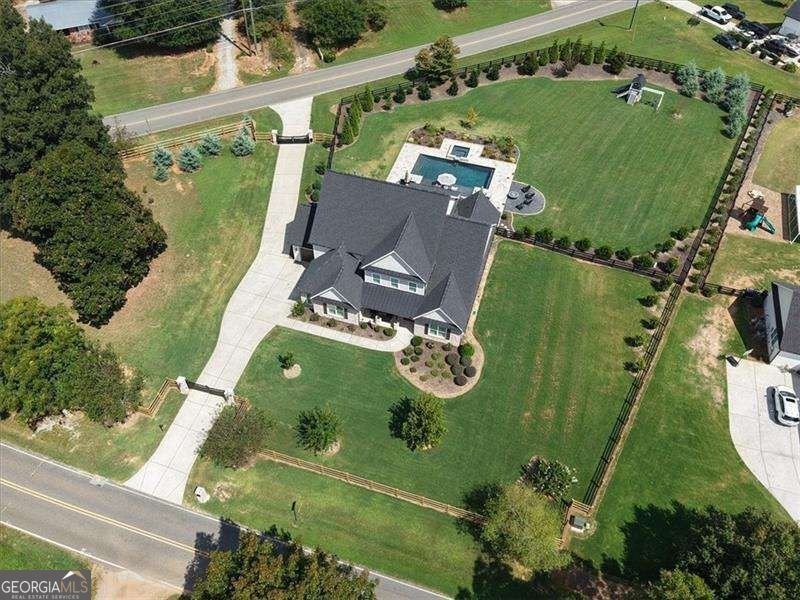
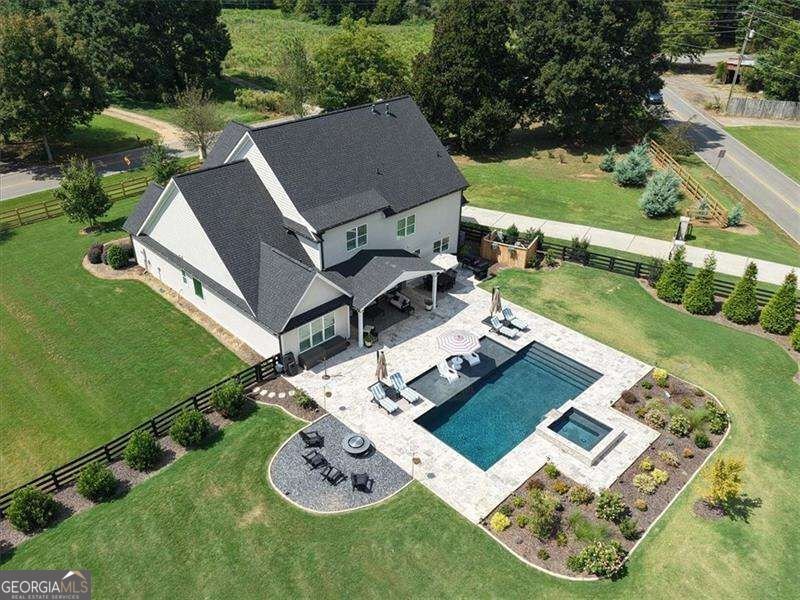
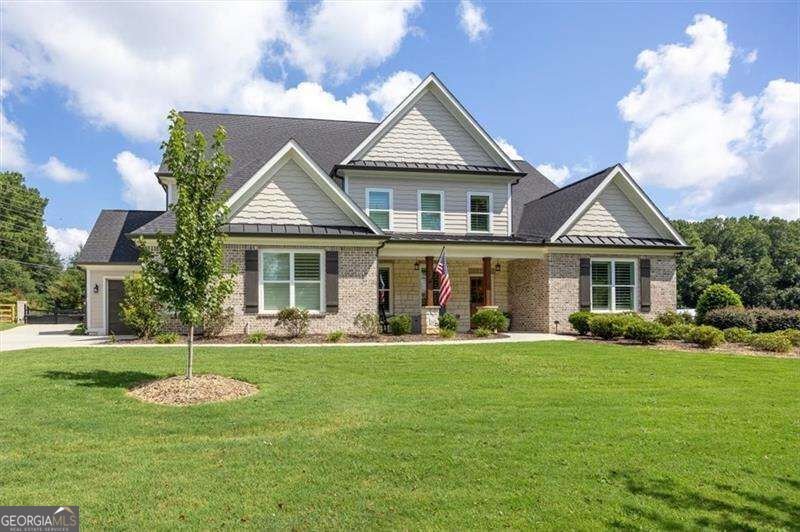
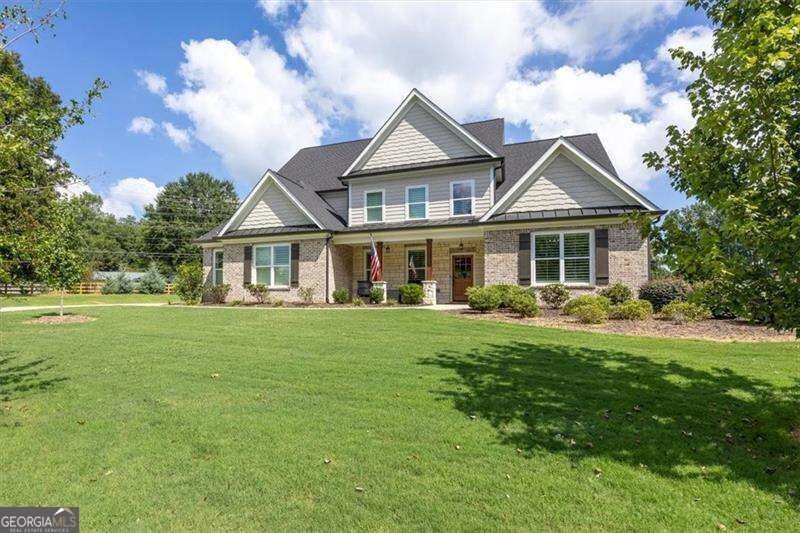
Welcome to your own private resort. Behind secure gates and nestled on 1.35 beautifully landscaped acres, this exceptional 4-bedroom, 3.5-bath estate offers an extraordinary blend of privacy, luxury, and effortless indoor-outdoor living. A private, gated drive with dual entrances from two separate roads creates an impressive arrival while offering exceptional privacy and convenience, leading to the 3-car garage and inviting covered front porch. Inside, a dramatic two-story foyer welcomes you with a private home office to the right and an elegant dining room to the left, comfortably accommodating 12+ guests. Beyond, the sun-filled family room features impressive 12-foot ceilings and custom built-ins surrounding a gas fireplace, flowing seamlessly into the stunning open-concept kitchen. Designed for both entertaining and everyday living, the kitchen showcases quartz countertops, stainless steel appliances, farmhouse sink, abundant cabinetry, inviting island with bar stool seating, and a spacious walk-in pantry. An oversized laundry room with a large utility sink adds exceptional functionality. Custom plantation shutters throughout the entire home provide timeless elegance while enhancing privacy and light control. The main-level primary suite is a private retreat with direct access to the pool. The spa-inspired bath features a double vanity with quartz countertop, large walk-in tile shower, separate soaking tub, and impressive walk-in closet. Upstairs, three additional bedrooms include one private en-suite and two connected by a Jack-and-Jill bath. An oversized bonus room offers endless possibilities as a media/theater room, gym, playroom, office, or additional guest space. Outside, luxury truly comes to life. The private backyard has been thoughtfully designed and meticulously landscaped to create a spectacular resort-style oasis centered around a heated saltwater gunite pool with a relaxing tanning ledge and spillover spa. A dedicated fire-pit area and covered outdoor living space create the perfect setting for grilling, dining, entertaining, or relaxing poolside. The expansive, level backyard is fully fenced and enhanced by professional landscaping and an irrigation system, while built-in surround sound speakers create a peaceful outdoor experience throughout the grounds. With ample room to further enhance the property, the generous acreage offers the flexibility to add a pool house, additional detached garage, utility shed, or other custom amenities to suit your vision. Ideally located near schools, shopping, restaurants, and only 10 minutes from Cumming city center, this remarkable property offers the rare opportunity to enjoy private-resort living every day. Luxury. Privacy. Entertaining. Relaxation. All behind your own private gates.
Welcome home to this spacious 4-bed, 3-bath residence offering comfort, function, and style. Inside, the home offers 4,195 square feet of finished living space, giving plenty of room for everyday living and easy entertaining. The kitchen was planned for both everyday meals and special occasions, with plenty of room to cook, serve, and connect. Open concept living and dining spaces create a comfortable setting for gatherings of all kinds. Outside, the property offers approximately 1.35 acres, giving ample room to relax, play, or plan future outdoor projects. With parking available for multiple vehicles, the home provides flexible options for families and visitors. With quick access to area shops, restaurants, parks, and main roads, this address offers both convenience and a sense of community. Recently listed and already on many buyers radar, this home is a fresh opportunity. With an asking price of $1,499,000, this property represents an appealing opportunity in the current market.
Show more
4590 Franklin Goldmine Road - Map & Directions
view in Google Maps
Facts & features
School District Information
High School
Middle School
Elementary School
Additional Information about
None
Association
Yes
Association Fee
$200
Association Fee Includes
Other
Additional Information about
4590 Franklin Goldmine Road
County
Neighborhood
Year Built
2023
Architectural Style
Traditional
Foundation
Slab
Construction Materials
Concrete
Cooling
Ceiling Fan(s)
Central Air
Zoned
Dining Room Features
Seats 12+
Fireplace Features
Family Room
Gas Log
Gas Starter
Flooring
Carpet
Heating
Forced Air
Natural Gas
Zoned
Home Warranty
No
Interior Features
Bookcases
Double Vanity
Master On Main Level
Tray Ceiling(s)
Vaulted Ceiling(s)
Walk-In Closet(s)
Kitchen Features
Breakfast Area
Breakfast Bar
Kitchen Island
Walk-in Pantry
Levels
Two
Patio and Porch Features
Patio
Selling Status
Resale
Roof
Composition
Rooms
Bonus Room
Exercise Room
Family Room
Game Room
Laundry
Loft
Office
Security Features
Carbon Monoxide Detector(s)
Smoke Detector(s)
Sewer Type
Septic Tank
Total Finished Area
4,195
Total Fire Places
1
Utilities
Electricity Available
Natural Gas Available
Water Available
Water Source
Public
Window Features
Double Pane Windows
Private Pool
Yes
Master on the Main
Yes
Land Information
Lot Size
1 to 2 Acres
Lot Features
Level
Private
Lot Size Estimated
1.35
Fencing
Back Yard
Fenced
Front Yard
Water Front Features
No Dock Or Boathouse
Garages and Parking Information
Parking Total
3
Parking Features
Attached
Garage
Garage Door Opener
Kitchen Level
Side/Rear Entrance
Tax Information
Taxes
$7,798
Tax Year
2025
Tax ID Number
009-000-327
Show more
listed by real estate agent lacey smith and atlanta communities