Back

111 Edgewater Way

Peachtree City, GA 30269

The Rains Team
call for more info
404-620-4571
Ask a Question
Send to a Friend
Schedule a Showing
Request More Info
Smart Mortgage Options
Dalton Carter
Lender
Lic. 1566538
Office:
Direct: 678-425-4140
AP Mortgage
340 Jesse Jewell Parkway
Suite 500A
Gainesville, GA 30501
Apply for a Loan
For Sale
MLS Number 10841004
5 Bedrooms
3 Bathrooms
1 Half Baths
4,200 Square Feet *estimated
Summary of 111 Edgewater Way
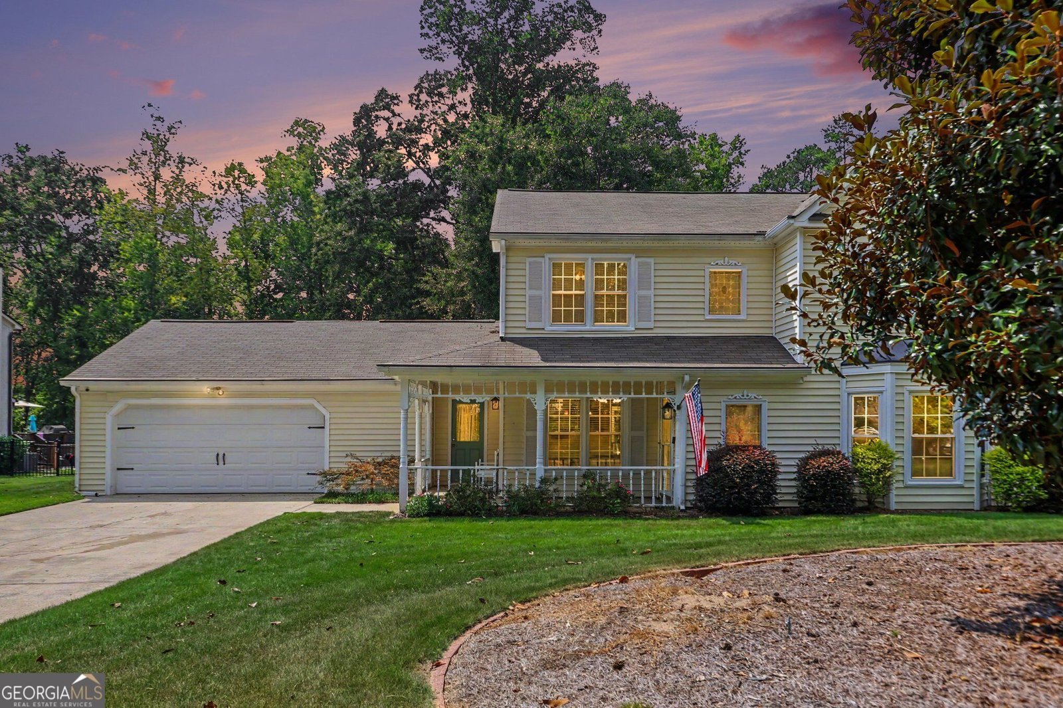
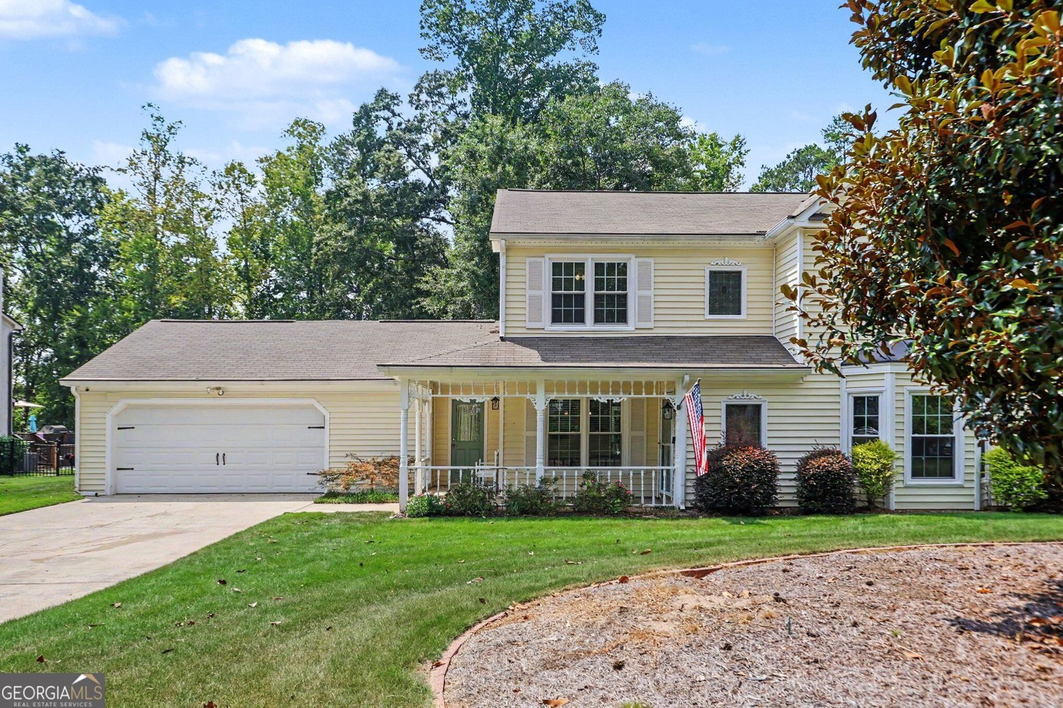
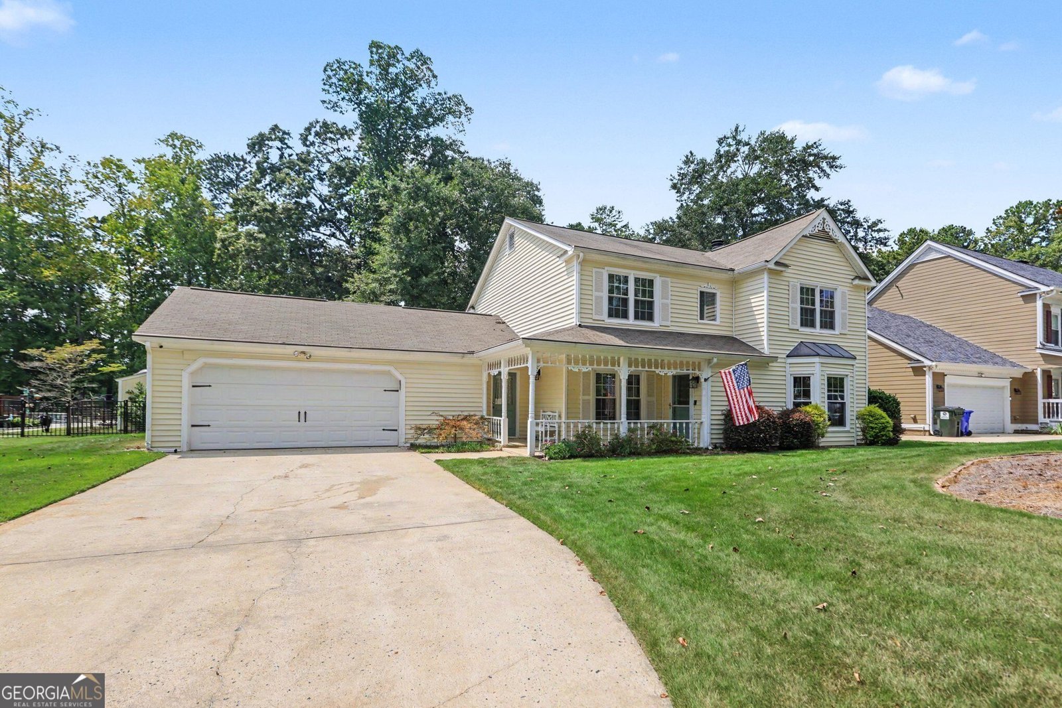
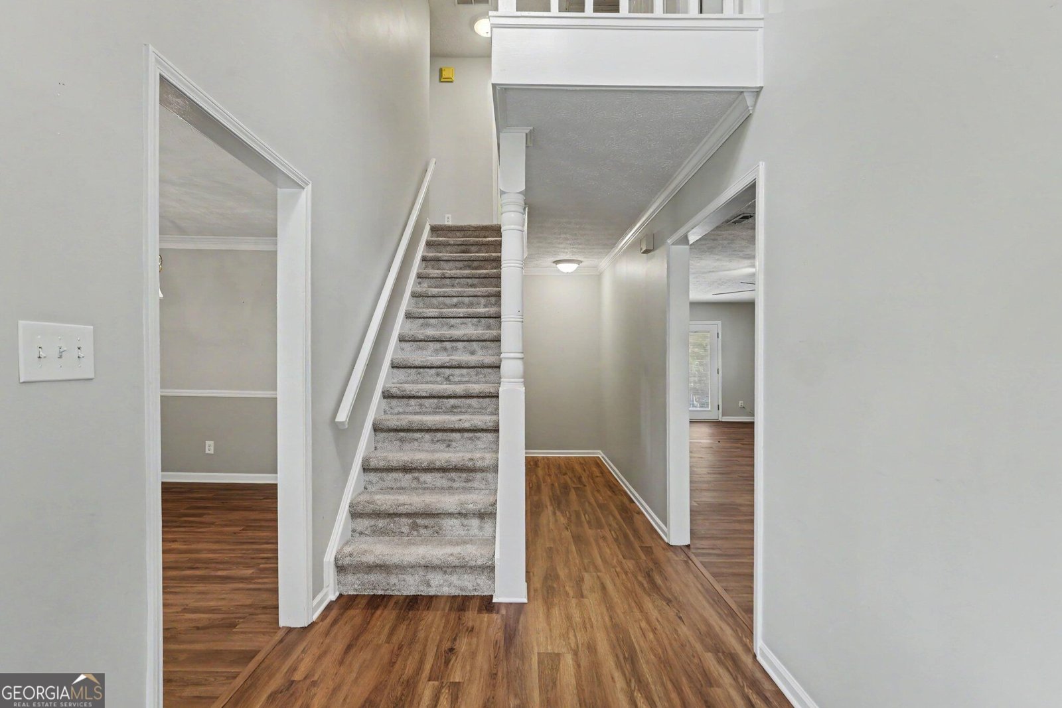
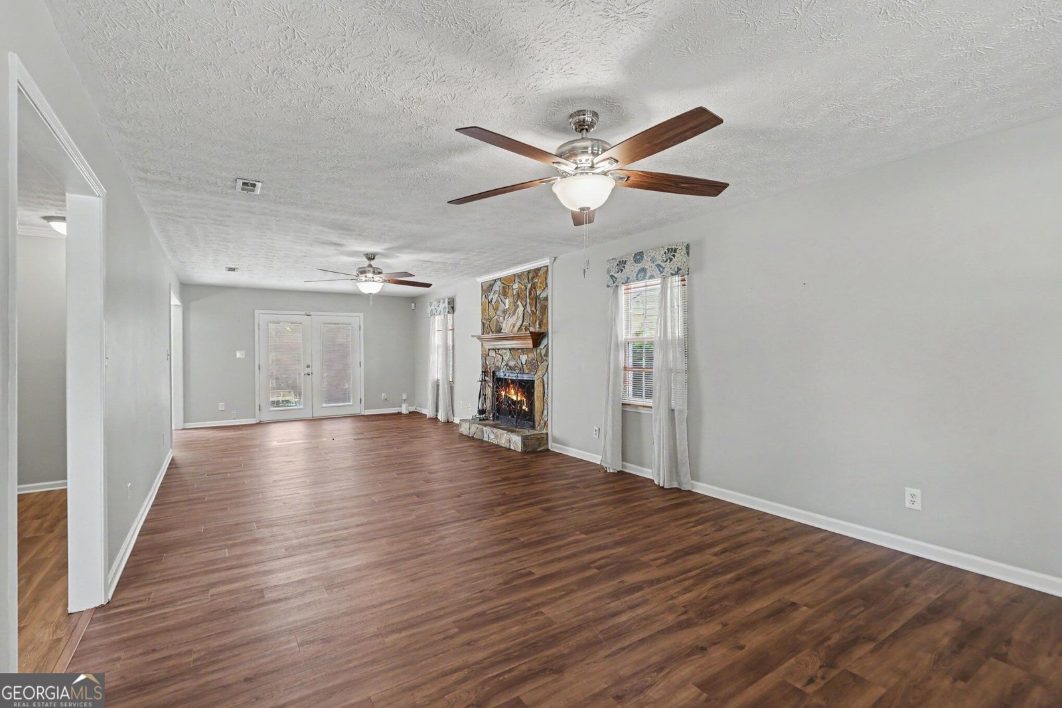
Welcome to 111 Edgewater Way, where the Peachtree City lifestyle is quite literally just outside your door. Steps from Lake Peachtree, with views toward the lake and quick access to Peachtree City's extensive golf cart path system, this is a location that captures so much of what makes living here special. There may even be an unexpected bonus each summer, as the backyard offers what could be one of the best seats in the house for Peachtree City's annual 4th of July fireworks over Lake Peachtree. Add an established neighborhood surrounded by mature trees, nearby recreation, shopping, dining and schools, and you begin to understand why the location of 111 Edgewater Way is such an important part of the story. The home itself gives you plenty to come home to, offering approximately 4,200 square feet with 5 bedrooms and 3.5 baths. Inside, the amount of living space immediately sets this home apart, with multiple areas to gather, work, relax or entertain and a floor plan offering the flexibility to change along with the way you live. One of its biggest advantages is the primary suite located on the main level, allowing for everyday living without the need for stairs. The primary bath has been beautifully updated and feels more like a private retreat, featuring a large frameless glass shower with rainfall and handheld fixtures, soaking tub and extensive tilework. An oversized walk-in closet provides an impressive amount of storage. Upstairs, additional bedrooms provide plenty of room for family, guests, home offices or hobby space, including an optional second primary bedroom that creates another layer of flexibility for multigenerational living, extended-stay guests or simply someone who wants their own private space. With 5 bedrooms in all, this is a home that gives you choices rather than forcing every room into a single purpose. The outdoor living deserves its own attention. A screened porch creates a comfortable place to enjoy morning coffee, unwind at the end of the day or entertain while enjoying the outdoors. Step outside to the patio and established backyard, where mature trees and landscaping provide the character and shade that can take decades to create, all with Lake Peachtree just beyond and those summertime fireworks waiting for their annual appearance. An improved 8x12 storage building adds even more functionality. Perhaps most importantly, this is an opportunity to buy the things that are difficult to recreate: approximately 4,200 square feet, five bedrooms, a main-level primary suite, the flexibility of an optional second primary upstairs, mature surroundings, proximity to Lake Peachtree and a Peachtree City address. Some areas have already received substantial improvements, while others give the next owner an opportunity to personalize the home over time. The location makes the package even stronger. J.C. Booth Middle School is approximately 0.3 mile away, with Huddleston Elementary and McIntosh High also nearby. Whether your day includes hopping on the golf cart, heading toward the lake, meeting friends for dinner or simply coming home to a little more room to spread out, 111 Edgewater Way offers something increasingly difficult to find in Peachtree City: space, flexibility, location and a lifestyle that begins right outside your door. Come see how much room your next chapter could have.
Set outside of a traditional subdivision in Peachtree City, this well cared for 5-bedroom, 3-bath home offers space, comfort, and freedom from HOA restrictions. With 4,200 square feet of finished living space, this floor plan offers generous gathering spaces as well as comfortable private retreats. A bright, open kitchen offers generous workspace, storage, and a direct view into the main gathering spaces. A central family room and dining area provide a welcoming place to unwind, gather, and enjoy time together. Outdoor living is easy with a backyard that is well suited for grilling, gathering, or unwinding at the end of the day. Practical parking available makes everyday living easier for households with multiple vehicles. Set outside of a formal subdivision, this address in Peachtree City offers a more independent feel with no mandatory HOA. Recently listed and already on many buyers radar, this home is a fresh opportunity. At $975,000, this home is well positioned for buyers seeking value in Peachtree City.
Show more
111 Edgewater Way - Map & Directions
view in Google Maps
Facts & features
School District Information
High School
Middle School
Elementary School
Additional Information about
None
Association
No
Additional Information about
111 Edgewater Way
County
Neighborhood
Year Built
1982
Appliances
Dishwasher
Disposal
Gas Water Heater
Microwave
Oven/Range (Combo)
Architectural Style
Traditional
Foundation
Slab
Construction Materials
Vinyl Siding
Cooling
Ceiling Fan(s)
Central Air
Dual
Electric
Zoned
Dining Room Features
Separate Room
Flooring
Carpet
Hardwood
Tile
Heating
Central
Dual
Forced Air
Natural Gas
Zoned
Home Warranty
No
Interior Features
Double Vanity
Master On Main Level
Pulldown Attic Stairs
Separate Shower
Soaking Tub
Two Story Foyer
Walk-In Closet(s)
Kitchen Features
Breakfast Area
Pantry
Solid Surface Counters
Laundry Features
In Hall,Other
Levels
Two
Other Structures
Outbuilding
Selling Status
Resale
Roof
Composition
Rooms
Foyer
Great Room
Laundry
Security Features
Smoke Detector(s)
Sewer Type
Public Sewer
Total Finished Area
4,200
Total Fire Places
1
Utilities
Cable Available
Electricity Available
High Speed Internet
Natural Gas Available
Phone Available
Sewer Available
Sewer Connected
Underground Utilities
Water Available
Water Source
Public
Master on the Main
Yes
Land Information
Lot Size
Less than .5 Acres
Lot Features
Private
Fencing
Back Yard
View
Lake,Seasonal View
Lake Front
Yes
Garages and Parking Information
Parking Features
Garage
Tax Information
Taxes
$9,067
Tax Year
2025
Tax ID Number
073214025
Show more
listed by real estate agent steve freeman and real broker, llc