Back

155 Biltmore Drive

Fayettevile, GA 30214

The Rains Team
call for more info
404-620-4571
Ask a Question
Send to a Friend
Schedule a Showing
Request More Info
Smart Mortgage Options
Dalton Carter
Lender
Lic. 1566538
Office:
Direct: 678-425-4140
AP Mortgage
340 Jesse Jewell Parkway
Suite 500A
Gainesville, GA 30501
Apply for a Loan
For Sale
MLS Number 10809266
4 Bedrooms
2 Bathrooms
1 Half Baths
3,921 Square Feet *estimated
Summary of 155 Biltmore Drive
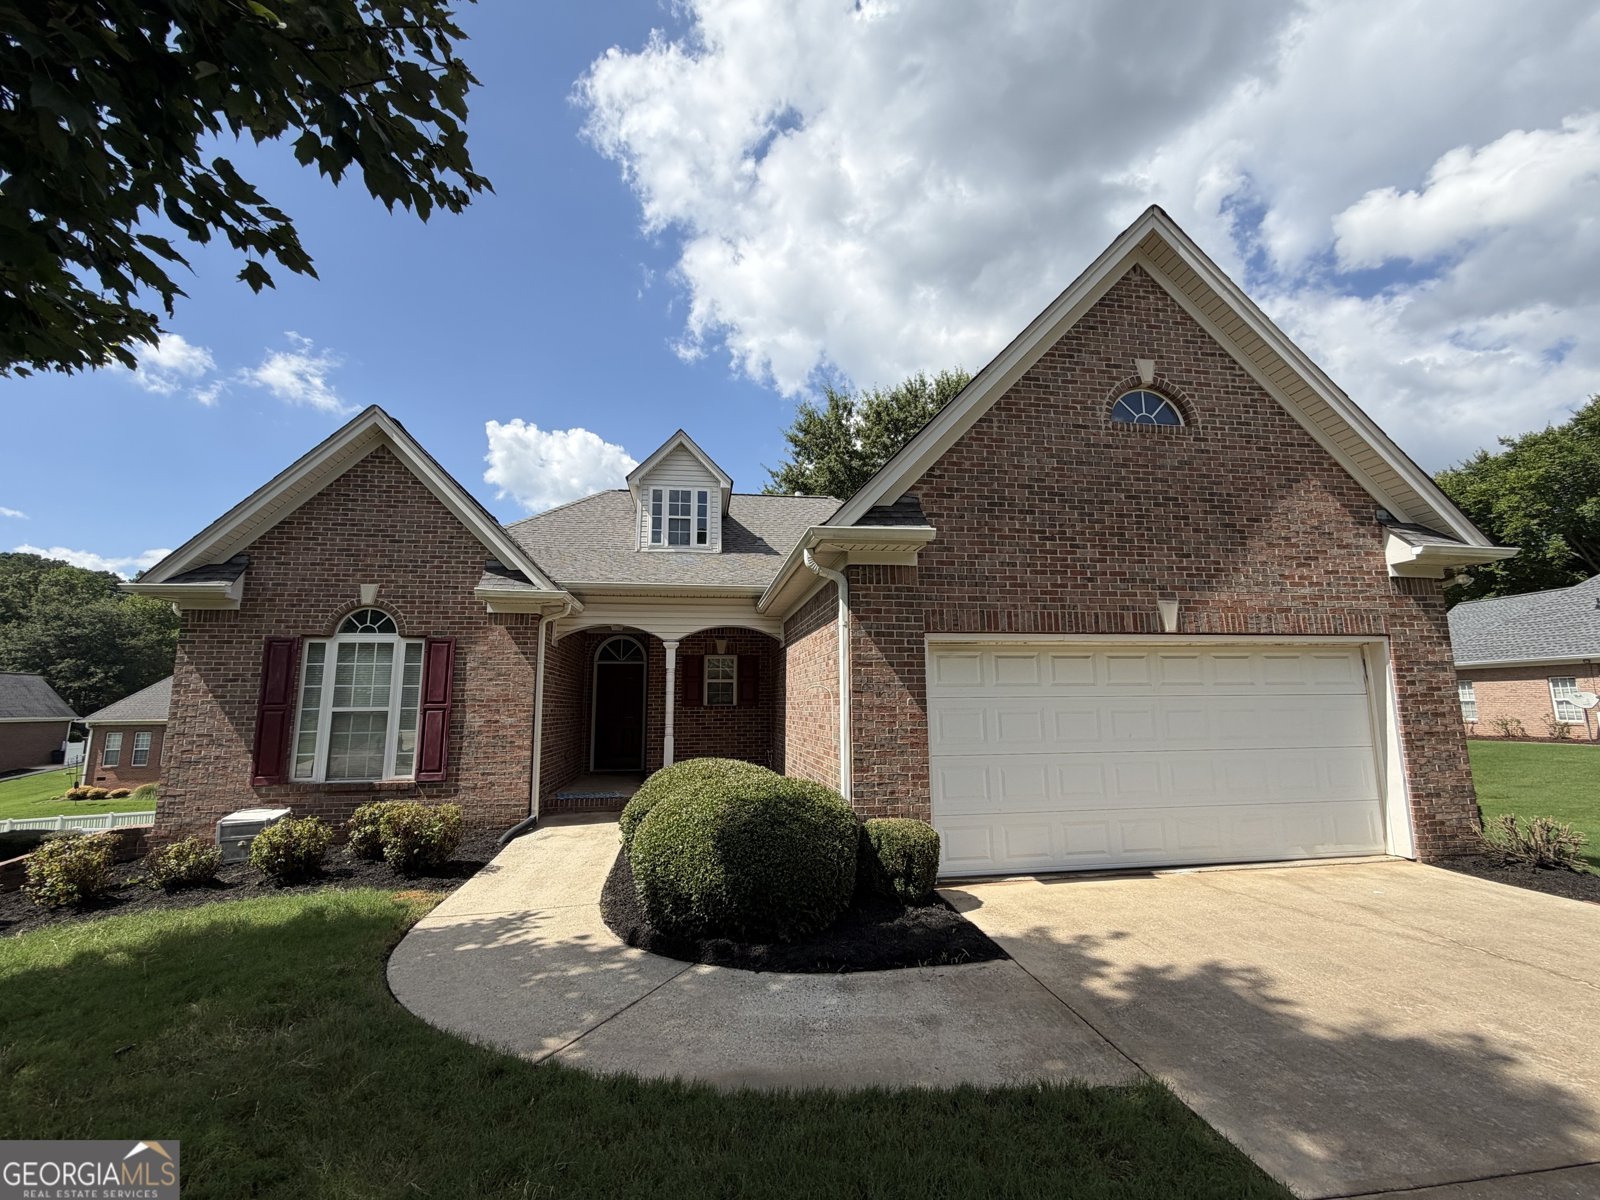
Active Adult Community with Lawn Maintenance INCLUDED! Enjoy truly easy living in the desirable Clairmont subdivision, where convenience is just minutes away from downtown Fayetteville, Piedmont Fayette Hospital, shopping, and dining. This four-sided brick home with a finished basement offers three bedrooms on the main level. The spacious primary suite features an en suite bath and a remarkable walk-in closet. Two additional bedrooms share a full bath, providing the perfect space for guests or the flexibility to create a home office. The open-concept living areas are filled with abundant natural light, creating a warm and inviting atmosphere. The updated kitchen features granite countertops, adding both style and functionality. The finished terrace level offers exceptional space for storage, entertaining, or large family gatherings. A wet bar and half bath complete the finished area, while a dedicated workshop provides the perfect place for gardening tools, hobbies, or projects. This neighborhood is every bit as charming as the home itself. It's a rare opportunity to enjoy a low-maintenance lifestyle in a beautifully maintained, one-owner home. **Please note: The HOA prohibits rentals, and occupants must be 55+ years of age**
Welcome to this beautifully maintained 4-bedroom, 2-bath home in the sought after Clairmont community of Fayettevile. Inside, the home offers 3,921 square feet of finished living space, giving plenty of room for everyday living and easy entertaining. The kitchen was planned for both everyday meals and special occasions, with plenty of room to cook, serve, and connect. Open concept living and dining spaces create a comfortable setting for gatherings of all kinds. Step outside to approximately 0.3 acres, creating a comfortable setting for outdoor living and weekend gatherings. Practical parking available for multiple vehicles makes everyday living easier for households with multiple vehicles. Residents of Clairmont enjoy a blend of neighborhood charm and easy access to everyday conveniences. Currently offered at $420,000, this home delivers a strong combination of space, condition, and location.
Show more
155 Biltmore Drive - Map & Directions
view in Google Maps
Facts & features
School District Information
High School
Middle School
Elementary School
Additional Information about
Clairmont
Association
Yes
Association Fee
$1,320
Initiation Fee
$200
Association Fee Includes
Maintenance Exterior
Management Fee
Community Features
Clubhouse
Sidewalks
Street Lights
Additional Information about
155 Biltmore Drive
County
Neighborhood
Year Built
1998
Appliances
Dishwasher
Disposal
Gas Water Heater
Microwave
Oven/Range (Combo)
Architectural Style
Ranch
Basement
Bath Finished
Daylight
Exterior Entry
Finished
Full
Interior Entry
Construction Materials
Brick
Cooling
Ceiling Fan(s)
Central Air
Electric
Fireplace Features
Family Room
Gas Log
Gas Starter
Flooring
Carpet
Hardwood
Tile
Heating
Central
Natural Gas
Home Warranty
No
Interior Features
Double Vanity
High Ceilings
Master On Main Level
Rear Stairs
Separate Shower
Soaking Tub
Split Bedroom Plan
Tile Bath
Vaulted Ceiling(s)
Walk-In Closet(s)
Kitchen Features
Pantry
Solid Surface Counters
Laundry Features
In Hall
Levels
Two
Financing Available
1031 Exchange
Cash
Conventional
FHA
VA Loan
Patio and Porch Features
Deck
Selling Status
Resale
Roof
Composition
Rooms
Family Room
Foyer
Great Room
Laundry
Security Features
Security System
Smoke Detector(s)
Sewer Type
Public Sewer
Showing Info
Public Sewer
Total Finished Area
3,921
Total Fire Places
1
Utilities
Cable Available
Electricity Available
High Speed Internet
Natural Gas Available
Phone Available
Sewer Available
Sewer Connected
Underground Utilities
Water Available
Water Source
Public
Finished Basement
Yes
Master on the Main
Yes
Land Information
Lot Size
Less than .5 Acres
Lot Size Estimated
0.3
Garages and Parking Information
Parking Total
2
Parking Features
Attached
Garage
Garage Door Opener
Tax Information
Taxes
$4,787
Tax Year
2025
Tax ID Number
0532724010
Show more
listed by real estate agent tonya jones and bhhs georgia properties