Back

3390 Trevi Trail

Douglasville, GA 30135

The Rains Team
call for more info
404-620-4571
Ask a Question
Send to a Friend
Schedule a Showing
Request More Info
More Homes In
Tuscany Hills
5345 Vinci Place, Douglasville
5325 Vinci Place, Douglasville
3380 Trevi Trail, Douglasville
Smart Mortgage Options
Dalton Carter
Lender
Lic. 1566538
Office:
Direct: 678-425-4140
AP Mortgage
340 Jesse Jewell Parkway
Suite 500A
Gainesville, GA 30501
Apply for a Loan
For Sale
MLS Number 10839839
5 Bedrooms
3 Bathrooms
1 Half Baths
3,040 Square Feet *estimated
Summary of 3390 Trevi Trail
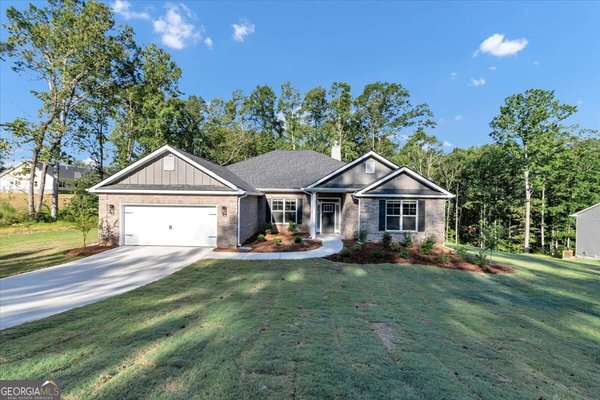
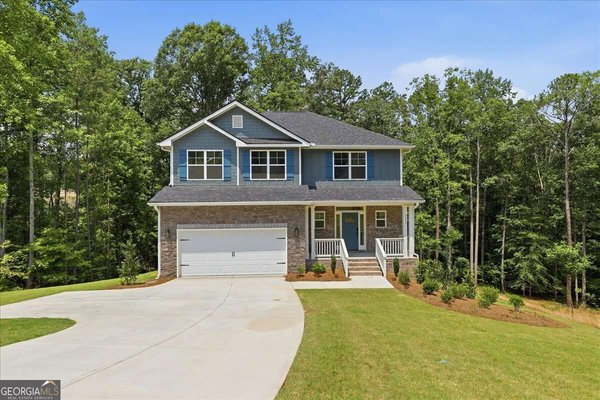
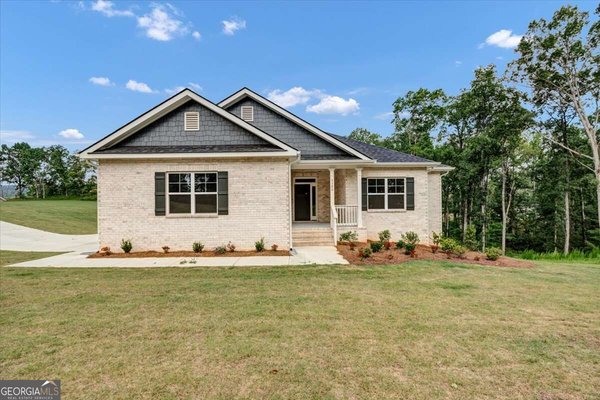
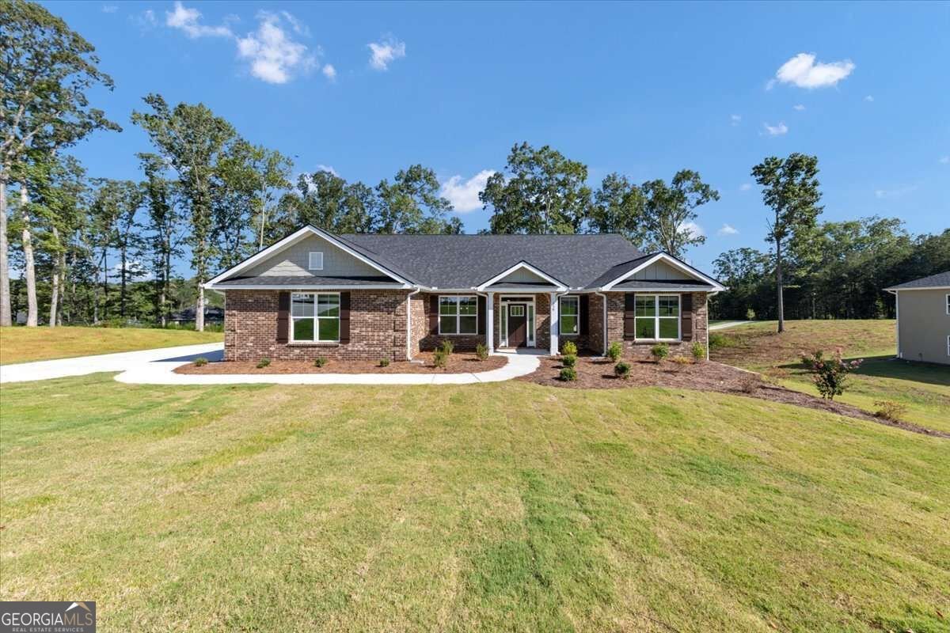
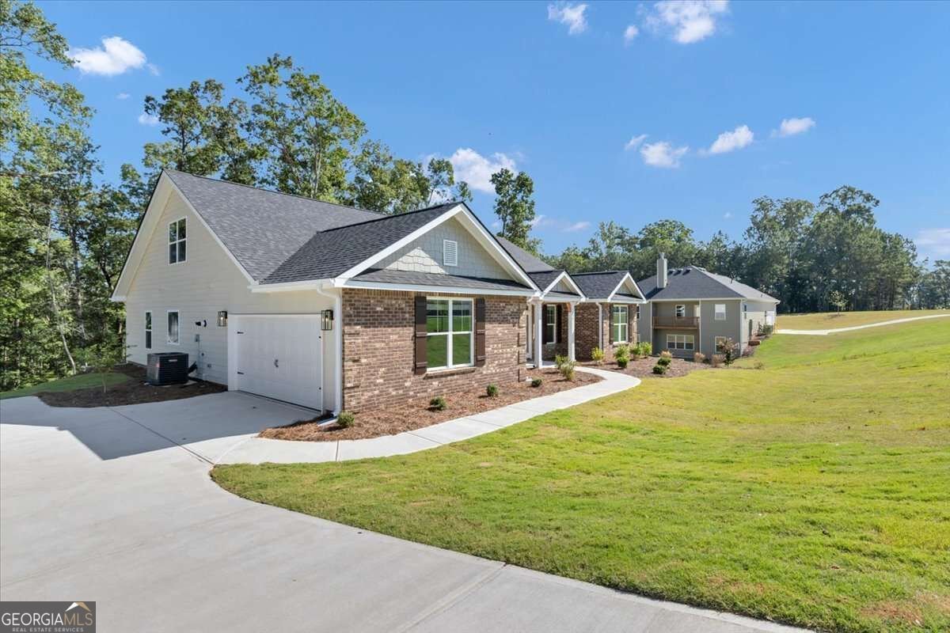
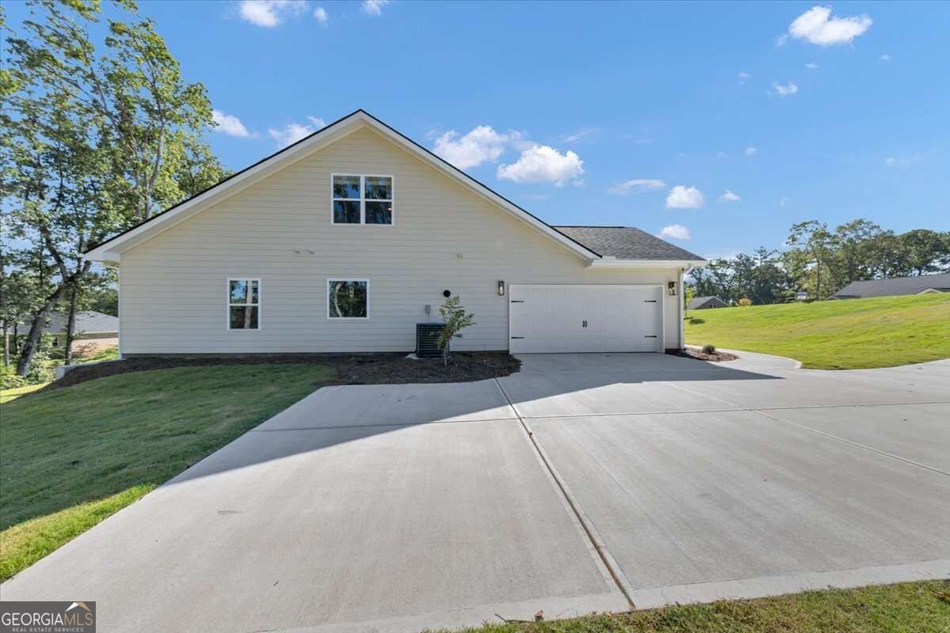
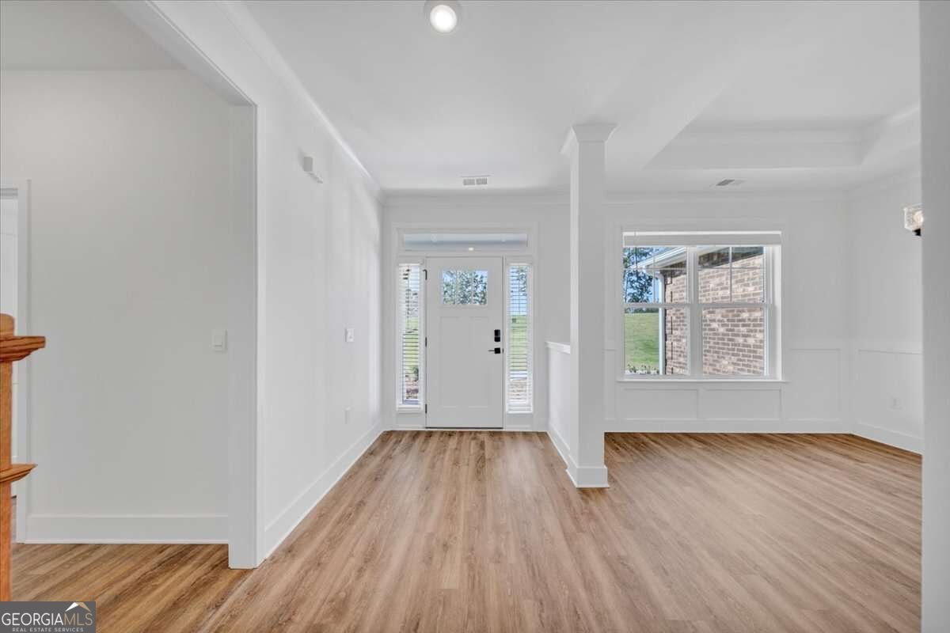
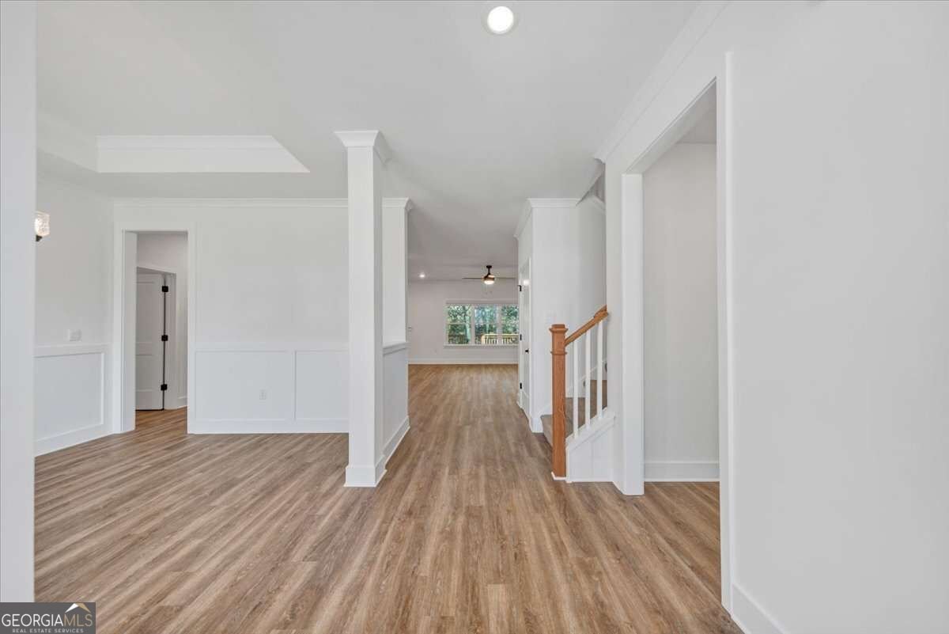
$1000 Earnest Money Deposit, up to $20,000 to Homebuyer and Move-In Ready! Welcome home to this beautifully designed 1.5-story new construction home offering a spacious and functional floor plan with the convenience of main-level living. The primary suite is privately situated on the main level and features a spa-inspired bath with double vanity, separate tile shower and tile surround soaking tub, with an oversized walk-in closet. Three additional spacious bedrooms are located on the opposite side of the home, providing excellent separation and privacy. Luxury vinyl plank flooring flows throughout the main living areas, excluding the bedrooms. The open-concept kitchen overlooks the family room with a beautiful fireplace and features a large center island, abundant blue cabinetry, included appliances, and a walk-in pantry. A conveniently located laundry room is also on the main level. Upstairs offers additional flexible living space with a spacious recreation room, private bedroom, and full bathroom, ideal for guests, a teen suite, home office, media room, or multi-generational living. Additional features include a side-entry garage and a spacious homesite. Enjoy community amenities including a clubhouse, swimming pool, pickleball and tennis courts, outdoor fire pit, and future green space. Conveniently located approximately 10 minutes from dining, grocery stores, fitness centers, nail salons, shopping, and everyday conveniences, with Arbor Place Mall and I-20 less than 15 minutes away. Enjoy the space and comfort of new construction while remaining convenient to everything Douglasville has to offer.
Welcome to this beautifully maintained 5-bedroom, 3-bath home in the sought after Tuscany Hills community of Douglasville. Thoughtfully planned, the interior provides 3,040 square feet of finished living space with an open, livable feel from room to room. The kitchen functions as the heart of the home with ample counter space, storage, and a natural connection to the main living areas. A central family room and dining area provide a welcoming place to unwind, gather, and enjoy time together. Step outside to approximately 0.903 acres, creating a comfortable setting for outdoor living and weekend gatherings. Practical parking available for multiple vehicles makes everyday living easier for households with multiple vehicles. Residents of Tuscany Hills enjoy a blend of neighborhood charm and easy access to everyday conveniences. Recently listed and already on many buyers radar, this home is a fresh opportunity. At $533,108, this home is well positioned for buyers seeking value in Douglasville.
Show more
3390 Trevi Trail - Map & Directions
view in Google Maps
Facts & features
School District Information
High School
Middle School
Elementary School
Additional Information about
Tuscany Hills
Association
Yes
Association Fee
$1,000
Initiation Fee
$1,000
Association Fee Includes
Insurance
Maintenance Grounds
Management Fee
Reserve Fund
Swimming
Tennis
Community Features
Clubhouse
Pickleball Court(s)
Pool
Sidewalks
Street Lights
Tennis Court(s)
Neighborhood Tennis
Yes
Neighborhood Pool
Yes
Additional Information about
3390 Trevi Trail
County
Neighborhood
Year Built
2026
Appliances
Dishwasher
Gas Water Heater
Indoor Grill
Microwave
Oven/Range (Combo)
Stainless Steel Appliance(s)
Tankless Water Heater
Architectural Style
Brick Front
Contemporary
Other
Ranch
Traditional
Foundation
Slab
Construction Materials
Brick
Concrete
Other
Cooling
Ceiling Fan(s)
Central Air
Dining Room Features
Separate Room
Exterior Features
Lighting
Fireplace Features
Family Room
Flooring
Carpet
Other
Sustainable
Heating
Central
Home Warranty
Yes
Interior Features
Double Vanity
High Ceilings
Master On Main Level
Roommate Plan
Separate Shower
Soaking Tub
Split Bedroom Plan
Tile Bath
Tray Ceiling(s)
Walk-In Closet(s)
Kitchen Features
Breakfast Area
Breakfast Bar
Breakfast Room
Kitchen Island
Solid Surface Counters
Walk-in Pantry
Laundry Features
In Kitchen
Levels
One and One Half
Financing Available
Cash
Conventional
FHA
VA Loan
Patio and Porch Features
Deck
Porch
Selling Status
New Construction
Roof
Composition
Rooms
Game Room
Laundry
Other
Security Features
Carbon Monoxide Detector(s)
Smoke Detector(s)
Sewer Type
Septic Tank
Showing Info
Septic Tank
Total Finished Area
3,040
Total Fire Places
1
Utilities
Cable Available
Electricity Available
Natural Gas Available
Phone Available
Underground Utilities
Water Available
Water Source
Public
Window Features
Double Pane Windows
New Construction
Yes
Master on the Main
Yes
Land Information
Lot Size
.5 to 1 Acre
Lot Features
Private
Lot Size Estimated
0.903
View
Seasonal View
Water Front Features
No Dock Or Boathouse
Garages and Parking Information
Parking Total
6
Parking Features
Attached
Garage
Garage Door Opener
Kitchen Level
Off Street
Side/Rear Entrance
Tax Information
Taxes
$1,070
Tax Year
2025
Tax ID Number
6015-00-9-0-043
Show more
listed by real estate agent kristle key breland and adams homes realty inc.