Back

4961 Thornwood Trace

Acworth, GA 30102

The Rains Team
call for more info
404-620-4571
Ask a Question
Send to a Friend
Schedule a Showing
Request More Info
More Homes In
Thornwood
4962 Thornwood Trace, Acworth
4817 Ridgewood Creek Drive, Acworth
4903 Thornwood Knoll, Acworth
Smart Mortgage Options
Dalton Carter
Lender
Lic. 1566538
Office:
Direct: 678-425-4140
AP Mortgage
340 Jesse Jewell Parkway
Suite 500A
Gainesville, GA 30501
Apply for a Loan
For Sale
MLS Number 10840396
5 Bedrooms
2 Bathrooms
1 Half Baths
3,006 Square Feet *estimated
Summary of 4961 Thornwood Trace
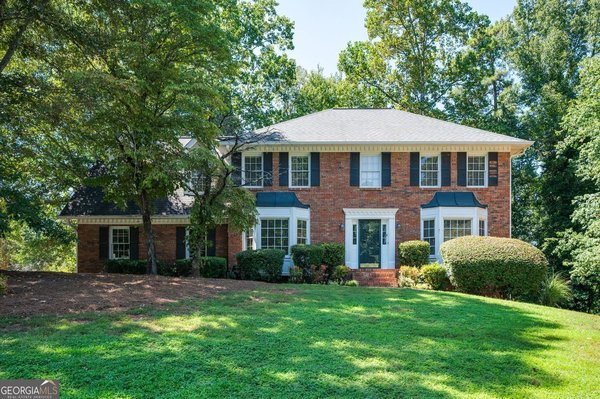
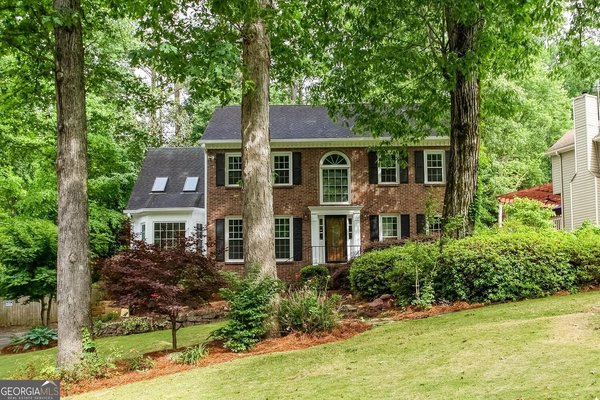
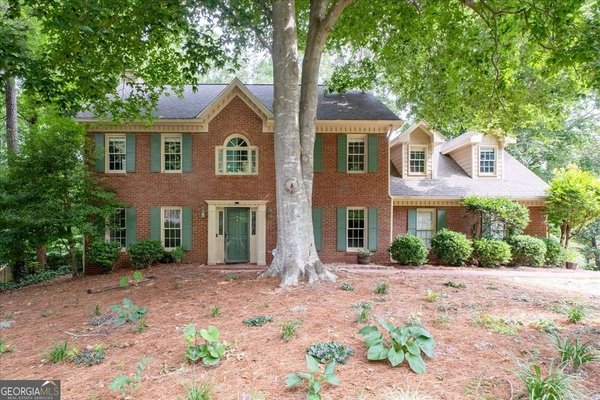
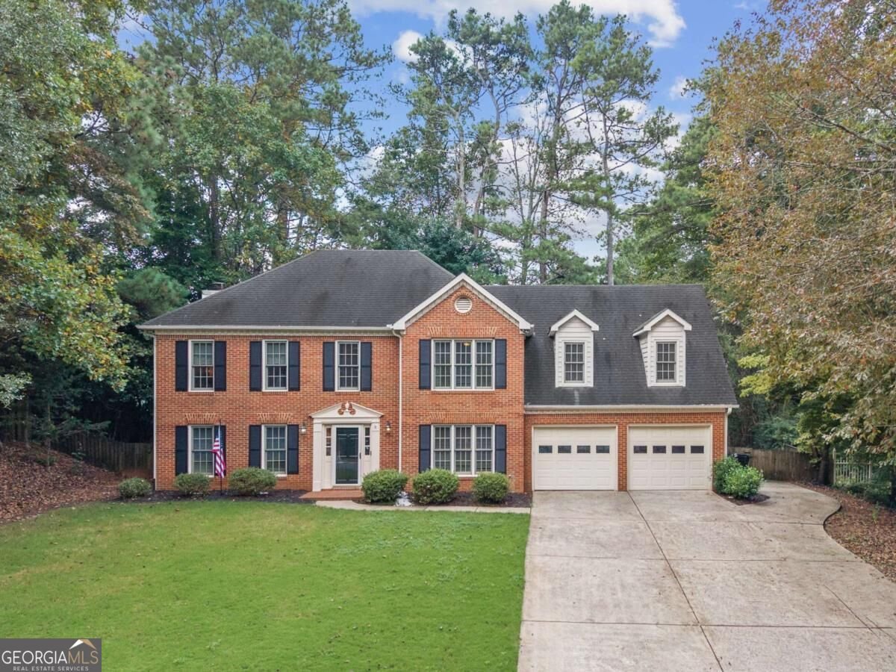
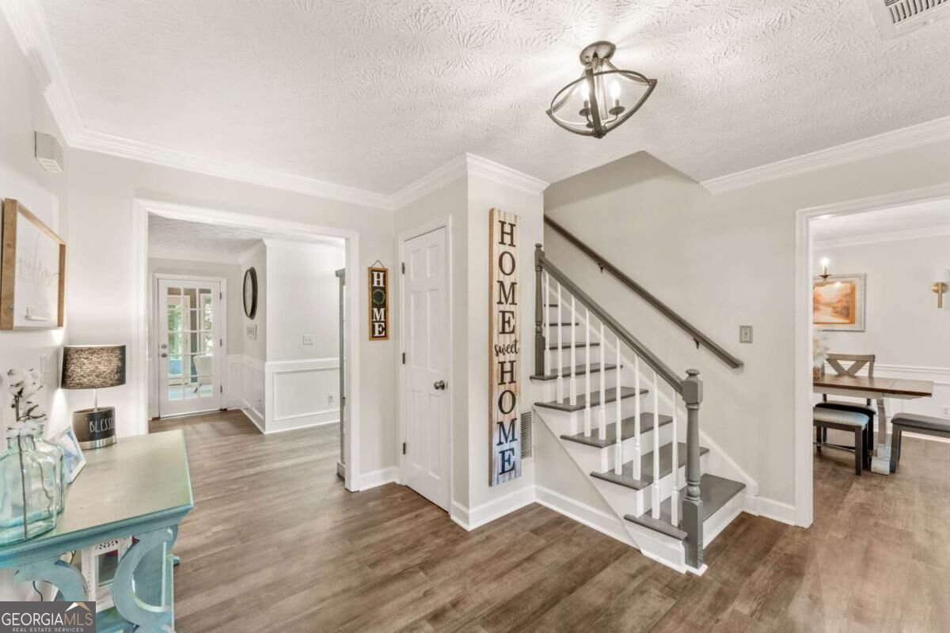
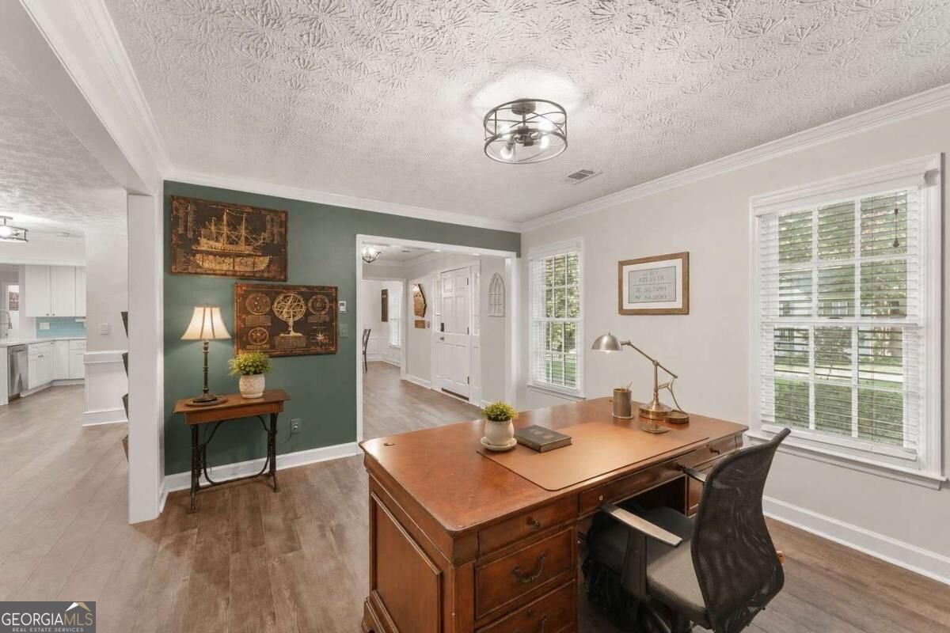
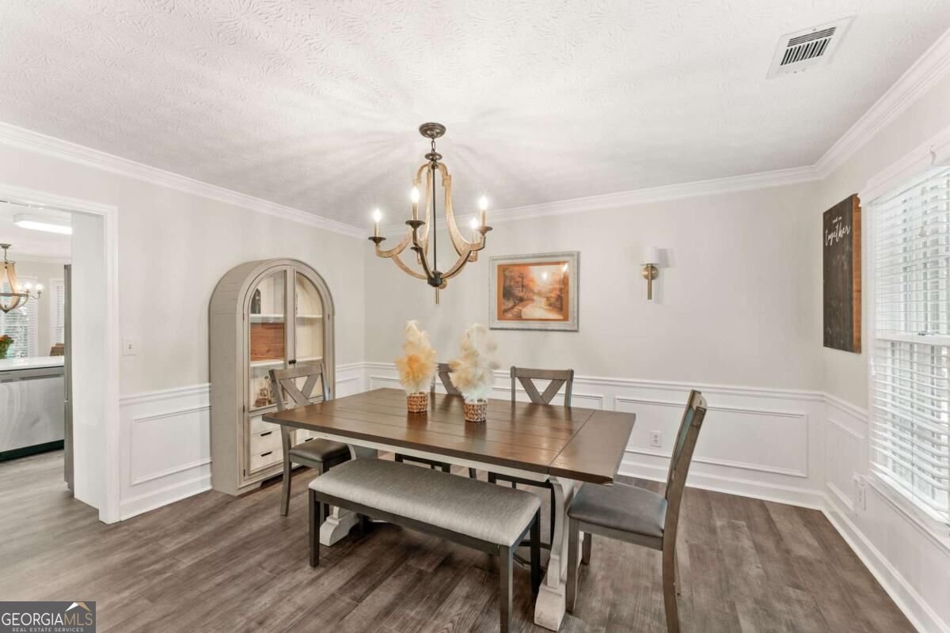
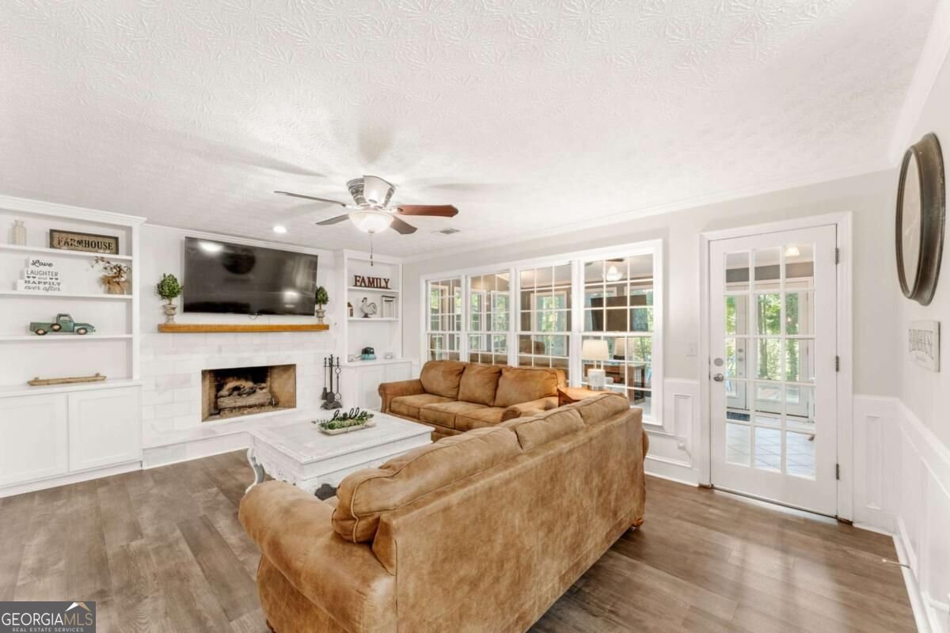
There is something about Thornwood that just feels like home. Tucked into an established, beautifully kept neighborhood with mature trees, generous yards and that hard-to-find sense of community, this Acworth home offers space, comfort and convenience in one very livable package. Inside, the main level has been updated with LVP flooring and gives you plenty of room to spread out. The living room can flex with the way you live, while the large dining room is ready for everything from Tuesday night dinner to a table full of people during the holidays. The great room brings everyone together around the fireplace, and the enclosed sunroom may quickly become your favorite spot for morning coffee or winding down at the end of the day. The updated kitchen features granite countertops, stainless steel appliances, a chef-style sink, colorful tile backsplash, pantry and plenty of cabinet space. And then there is the backyard. Level, fenced and ready to enjoy, with a patio, grilling area and your own basketball court. There is also a spacious front yard, giving this property the kind of outdoor space that is getting harder and harder to find. Upstairs, the oversized primary suite offers a walk-in closet and soaking tub, while three additional bedrooms plus a bonus room give you options for guest space, home offices, media room, hobbies or whatever life requires next. A back staircase provides convenient access between the second floor, kitchen and garage. All of this in close-in Cobb County with easy access to I-575, Downtown Woodstock, Downtown Kennesaw, shopping, dining and everyday conveniences. Comfortable. Well kept. Move-in ready. And in a neighborhood that will feel like home from the moment you pull in.
Discover this inviting 5-bedroom, 2-bath home located in the well established community of Thornwood. Thoughtfully planned, the interior provides 3,006 square feet of finished living space with an open, livable feel from room to room. The kitchen was planned for both everyday meals and special occasions, with plenty of room to cook, serve, and connect. A central family room and dining area provide a welcoming place to unwind, gather, and enjoy time together. The outdoor space includes approximately 0.346 acres, ideal for gardening, outdoor activities, or simply enjoying the seasons. Practical parking available for multiple vehicles makes everyday living easier for households with multiple vehicles. Thornwood offers a well established community setting in Acworth with convenient access to local shopping, dining, and major routes. Recently listed and already on many buyers radar, this home is a fresh opportunity. With an asking price of $485,000, this property represents an appealing opportunity in the current market.

Show more
4961 Thornwood Trace - Map & Directions
view in Google Maps
Facts & features
School District Information
High School
Middle School
Elementary School
Additional Information about
Thornwood
Association
Yes
Association Fee
$600
Association Fee Includes
Swimming
Tennis
Community Features
Playground
Pool
Street Lights
Walk To Schools
Walk To Shopping
Neighborhood Pool
Yes
Additional Information about
4961 Thornwood Trace
County
Neighborhood
Year Built
1988
Appliances
Dishwasher
Disposal
Microwave
Architectural Style
Brick Front
Traditional
Foundation
Slab
Construction Materials
Vinyl Siding
Cooling
Central Air
Electric
Fireplace Features
Family Room
Flooring
Carpet
Heating
Central
Electric
Forced Air
Zoned
Home Warranty
No
Interior Features
Bookcases
Double Vanity
High Ceilings
Roommate Plan
Walk-In Closet(s)
Kitchen Features
Breakfast Area
Breakfast Bar
Breakfast Room
Pantry
Solid Surface Counters
Laundry Features
In Kitchen
Levels
Two
Selling Status
Resale
Roof
Composition
Rooms
Foyer
Laundry
Sun Room
Security Features
Smoke Detector(s)
Sewer Type
Public Sewer
Total Finished Area
3,006
Total Fire Places
1
Utilities
Cable Available
Electricity Available
Natural Gas Available
Phone Available
Sewer Available
Water Source
Public
Land Information
Lot Size
Less than .5 Acres
Lot Features
Level
Private
Lot Size Estimated
0.346
Fencing
Back Yard
Garages and Parking Information
Parking Total
2
Parking Features
Attached
Garage
Kitchen Level
Tax Information
Taxes
$5,082
Tax Year
2025
Tax ID Number
16-0005-0-015-0
Show more
listed by real estate agent elizabeth coats and coldwell banker realty