Back

1918 Ascot Terrace

Acworth, GA 30102

The Rains Team
call for more info
404-620-4571
Ask a Question
Send to a Friend
Schedule a Showing
Request More Info
More Homes In
Ascot Glen
4904 Ascot Bluff, Acworth
Smart Mortgage Options
Dalton Carter
Lender
Lic. 1566538
Office:
Direct: 678-425-4140
AP Mortgage
340 Jesse Jewell Parkway
Suite 500A
Gainesville, GA 30501
Apply for a Loan
For Sale
MLS Number 10876419
4 Bedrooms
2 Bathrooms
1 Half Baths
2,066 Square Feet *estimated
Summary of 1918 Ascot Terrace
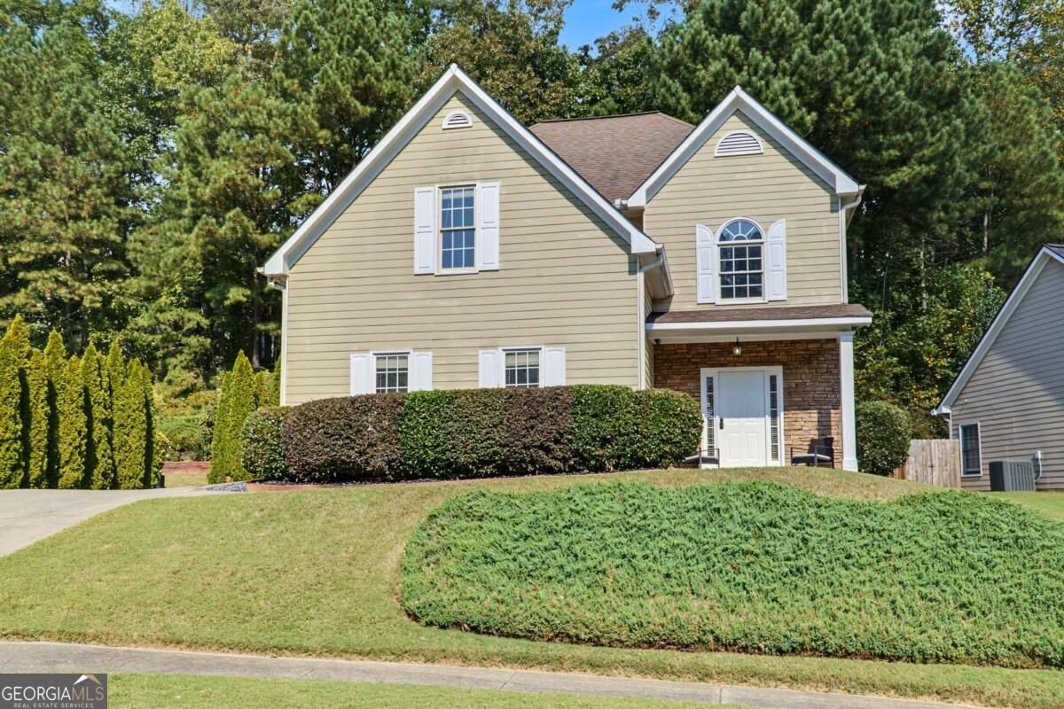
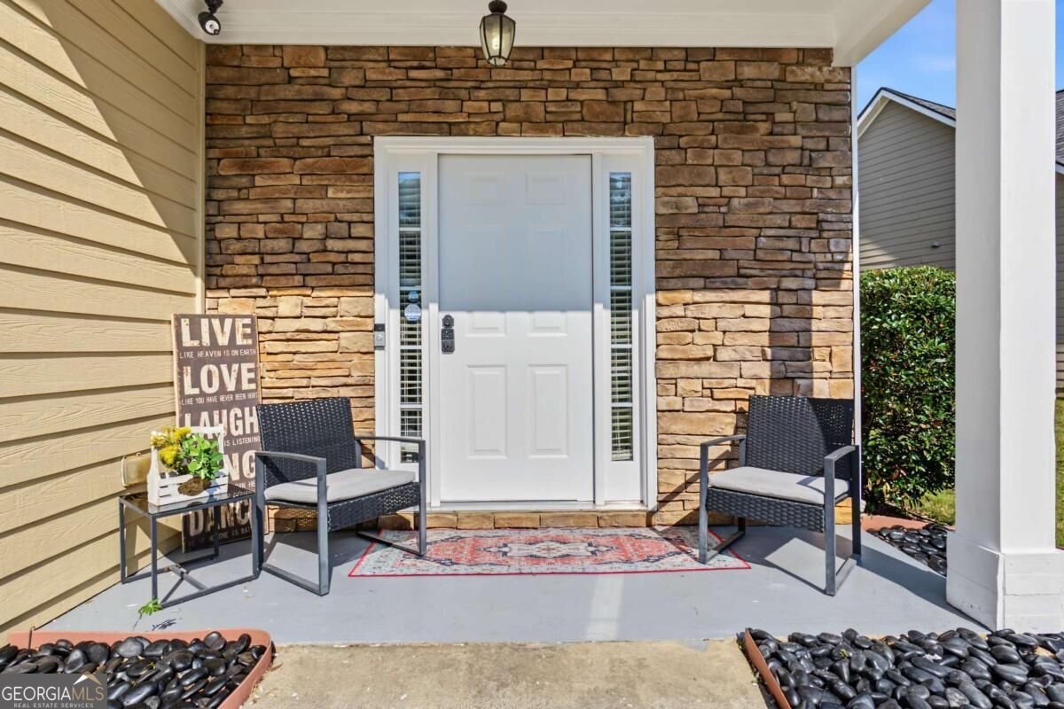
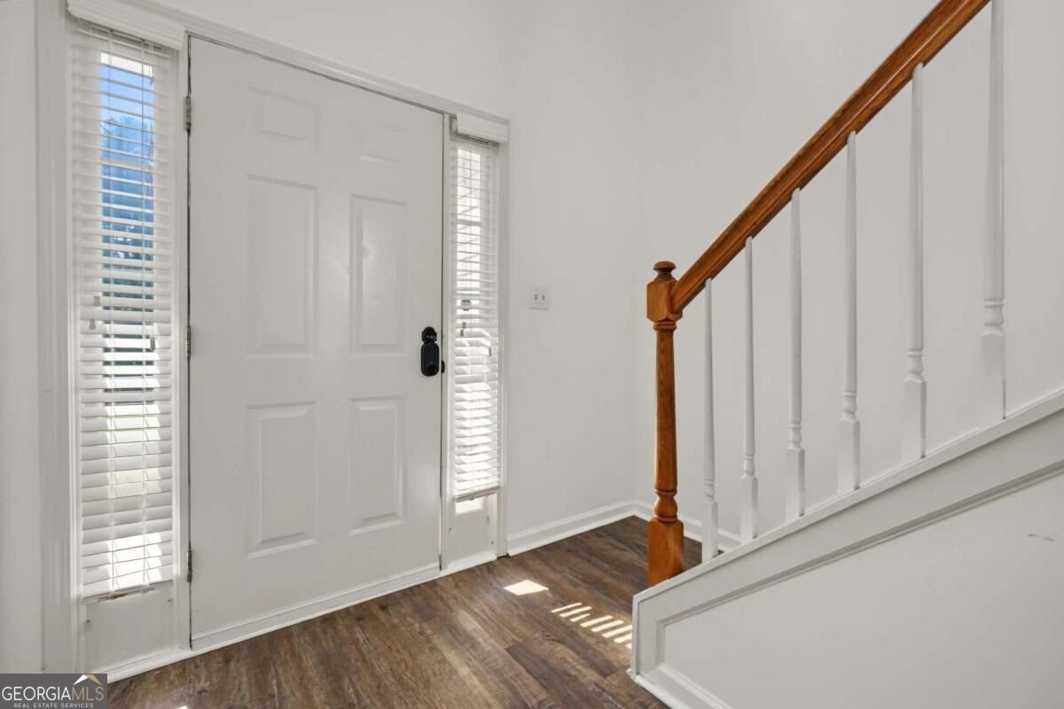
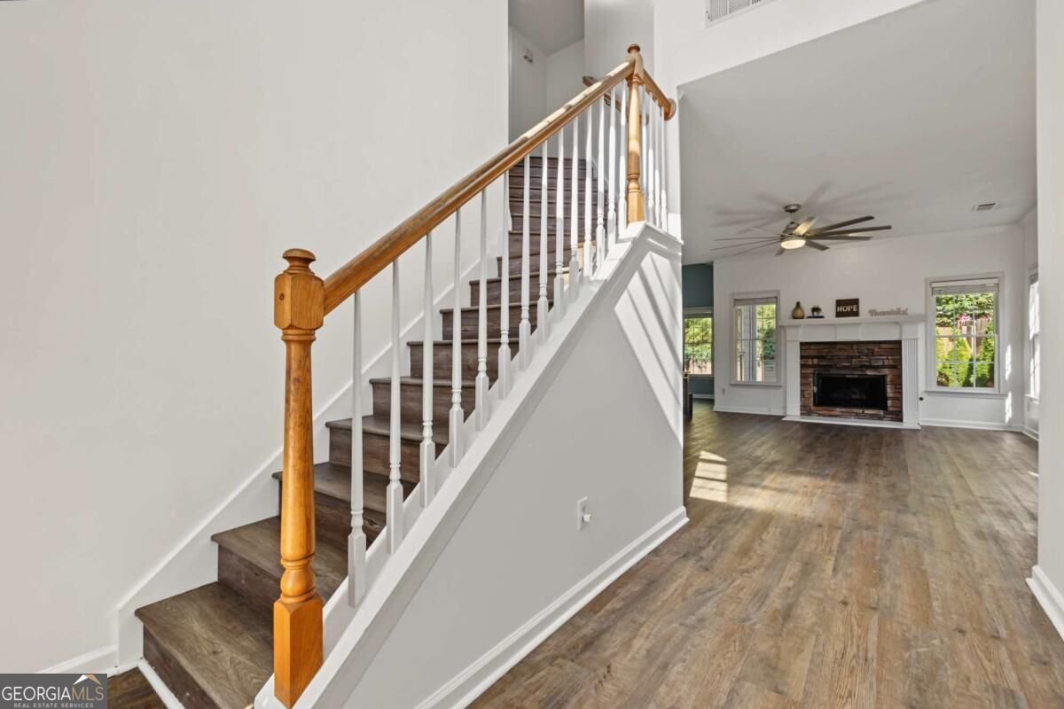
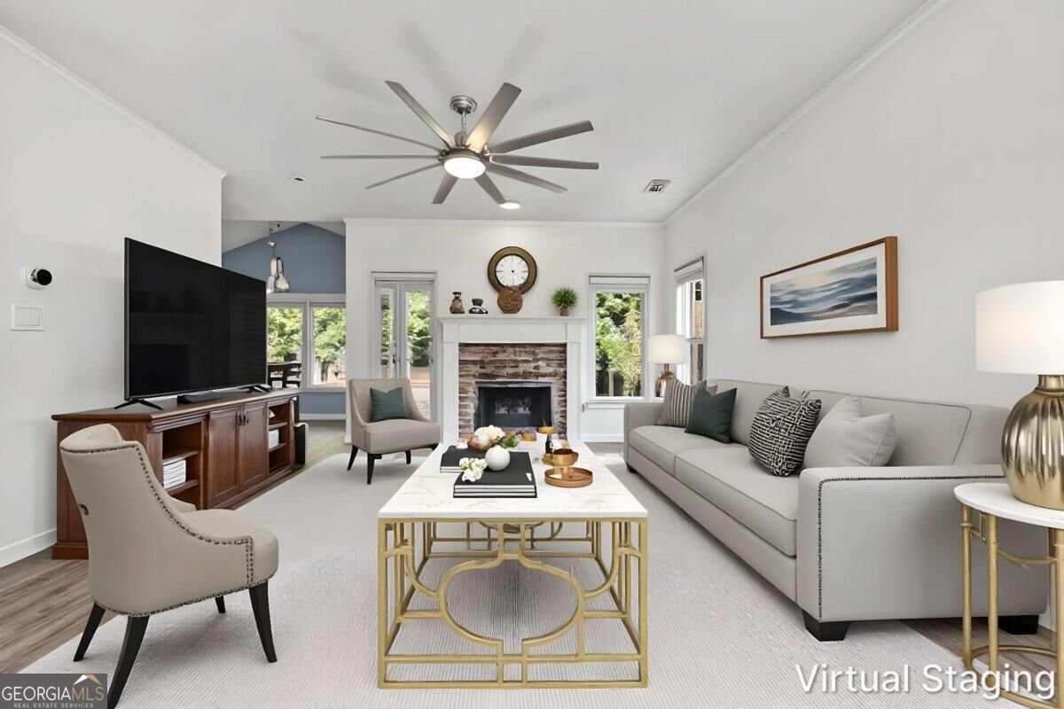
Beautifully Updated Home in Ascot Glen with Private Backyard & Convenient Location! Enjoy the benefits of recent improvements including new flooring, fresh interior paint, modern lighting, and smart lighting features. Additional highlights include a freshly painted garage, a new water heater installed in 2026, and a roof approximately eight years old. Appliances, the living room TV, and TV stand are included, offering added convenience and value. This beautifully maintained home in Acworth offers 4 bedrooms, 2.5 bathrooms, and 2,066 square feet of comfortable living space,. This inviting home combines stylish updates, spacious living areas, and wonderful outdoor living. Fresh landscaping with new mulch and decorative rocks, a covered front entry, a side entry two car garage, and additional driveway parking create a welcoming first impression. Step inside to a welcoming two story foyer with an inviting view into the spacious family room and staircase leading to the upper level. Filled with natural light, the family room features a beautiful stone fireplace and an updated ceiling fan, creating the perfect setting for relaxing or gathering with family and friends. The gorgeous, updated kitchen is sure to impress with crisp white cabinetry, stainless steel appliances, a stunning tile backsplash, and updated countertops and fixtures. An adjoining casual dining area provides the perfect spot for everyday meals, while the separate formal dining room offers additional space for entertaining and special occasions. A convenient main level half bath and laundry room add to the home's everyday functionality. Upstairs, you'll find four spacious bedrooms and two full bathrooms. The oversized primary suite offers a relaxing retreat with elegant double tray ceilings, a huge walk in closet, and an updated private bathroom featuring a modern double vanity, updated countertops, a soaking tub, and a separate shower. Three additional bedrooms, each with its own closet, provide flexibility for family, guests, a home office, or other lifestyle needs. The updated secondary bathroom features refreshed fixtures, a stylish vanity, and a tiled shower. The outdoor spaces are just as inviting! Enjoy a fenced, tree lined backyard that offers a wonderful sense of privacy. The back patio is perfect for grilling, dining al fresco, or simply unwinding outdoors. A separate gravel area offers even more possibilities for a fire pit, raised garden beds, or additional outdoor enjoyment, with plenty of room for gatherings and entertaining. Ideally located just off Wade Green Road, this home provides convenient access to I-75, I-575, and Highway 92 for an easy commute. Enjoy being centrally located near Downtown Acworth and Downtown Kennesaw, where local events, restaurants, coffee shops, and shopping await. Woodstock and Marietta are also easily accessible, while nearby parks, Lake Allatoona, Swift-Cantrell Park, and Kennesaw Mountain offer plenty of opportunities to enjoy the outdoors. The area also offers access to local schools and everyday amenities. With its stylish updates, spacious layout, private backyard, and convenient location in the established Ascot Glen community, this home has so much to offer. Beautiful updates, comfortable living, and a fantastic location make this a must see opportunity in Acworth with a low HOA.
Welcome to this beautifully maintained 4-bedroom, 2-bath home in the sought after Ascot Glen community of Acworth. Thoughtfully planned, the interior provides 2,066 square feet of finished living space with an open, livable feel from room to room. The kitchen functions as the heart of the home with ample counter space, storage, and a natural connection to the main living areas. The main living areas are filled with natural light and provide an easy flow for hosting friends or enjoying quiet evenings at home. The outdoor space includes approximately 0.214 acres, ideal for gardening, outdoor activities, or simply enjoying the seasons. The property includes parking available for multiple vehicles, offering convenience for residents and guests. Ascot Glen offers a well established community setting in Acworth with convenient access to local shopping, dining, and major routes. Recently listed and already on many buyers radar, this home is a fresh opportunity. With an asking price of $439,900, this property represents an appealing opportunity in the current market.

▾ Show more
1918 Ascot Terrace - Map & Directions
view in Google Maps
Facts & features
School District Information
High School
Middle School
Elementary School
Additional Information about
Ascot Glen
Association
Yes
Association Fee
$250
Association Fee Includes
Other
Community Features
Walk To Schools
Walk To Shopping
Additional Information about
1918 Ascot Terrace
County
Neighborhood
Year Built
1999
Architectural Style
Other
Traditional
Foundation
Slab
Construction Materials
Other
Cooling
Attic Fan
Ceiling Fan(s)
Central Air
Electric
Fireplace Features
Family Room
Gas Log
Masonry
Flooring
Other
Vinyl
Heating
Central
Forced Air
Natural Gas
Zoned
Home Warranty
No
Interior Features
Double Vanity
Other
Pulldown Attic Stairs
Tray Ceiling(s)
Walk-In Closet(s)
Kitchen Features
Breakfast Room
Pantry
Levels
Two
Patio and Porch Features
Patio
Selling Status
Updated/Remodeled
Roof
Composition
Rooms
Foyer
Other
Sewer Type
Public Sewer
Total Finished Area
2,066
Total Fire Places
1
Utilities
Cable Available
Electricity Available
Natural Gas Available
Other
Sewer Available
Water Available
Water Source
Private
Land Information
Lot Size
Less than .5 Acres
Lot Features
Other
Private
Lot Size Estimated
0.214
Fencing
Back Yard
Garages and Parking Information
Parking Total
2
Parking Features
Garage
Side/Rear Entrance
Tax Information
Taxes
$4,728
Tax Year
2025
Tax ID Number
20-0016-0-353-0
▾ Show more
listed by real estate agent flavia and atlanta communities