Back

1180 Hall Station Road

Adairsville, GA 30103

The Rains Team
call for more info
404-620-4571
Ask a Question
Send to a Friend
Schedule a Showing
Request More Info
Smart Mortgage Options
Dalton Carter
Lender
Lic. 1566538
Office:
Direct: 678-425-4140
AP Mortgage
340 Jesse Jewell Parkway
Suite 500A
Gainesville, GA 30501
Apply for a Loan
For Sale
MLS Number 10810146
4 Bedrooms
3 Bathrooms
1 Half Baths
3,364 Square Feet *estimated
Summary of 1180 Hall Station Road
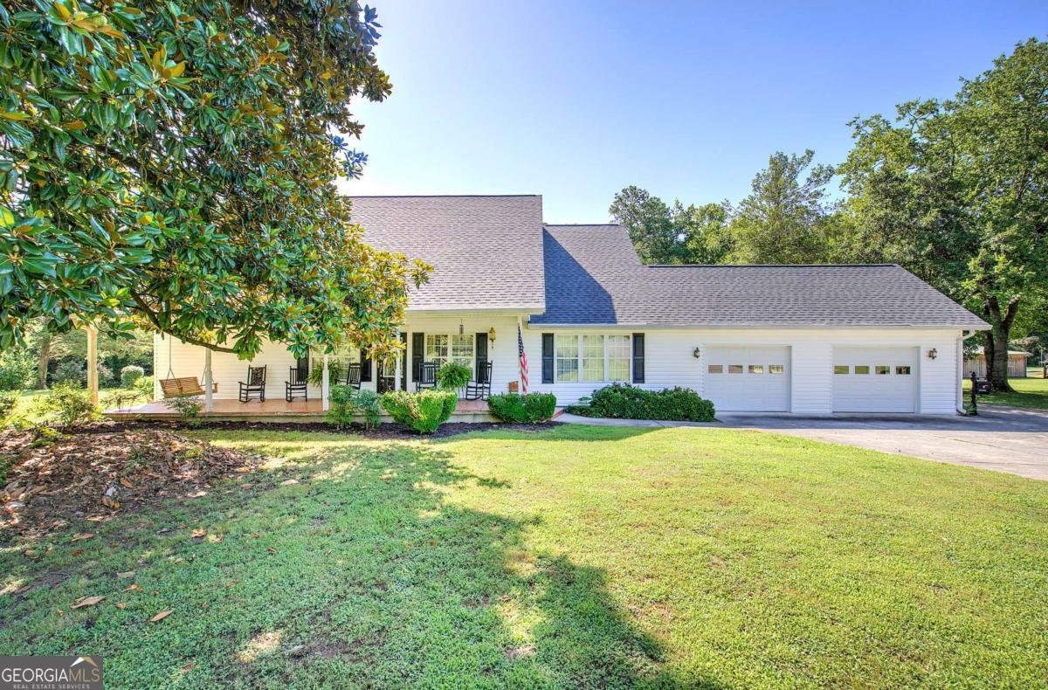
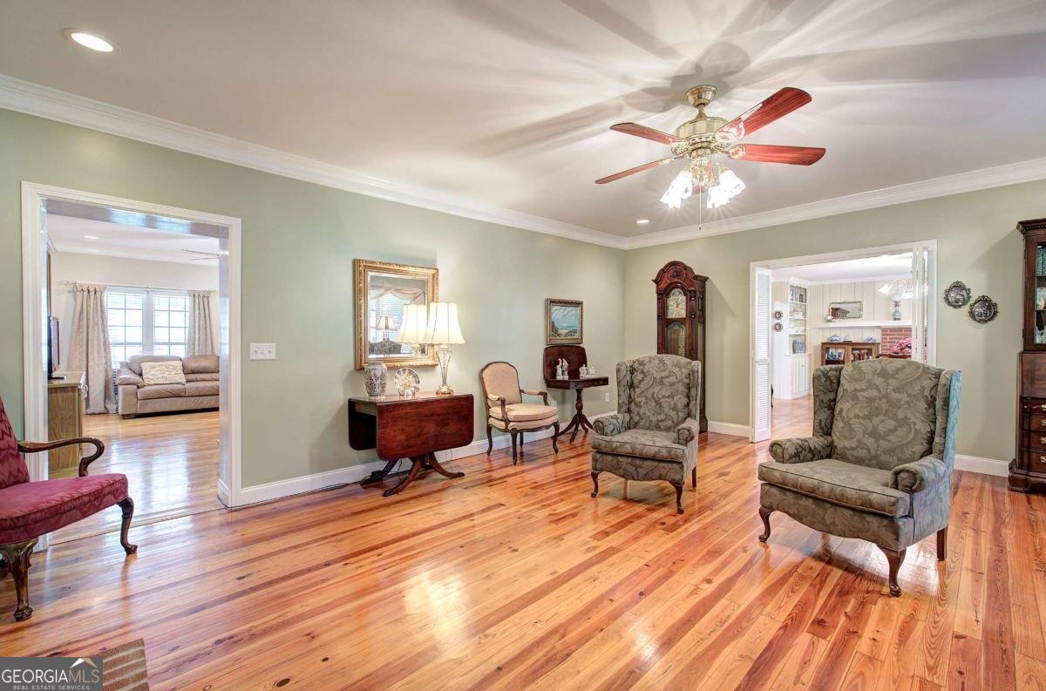
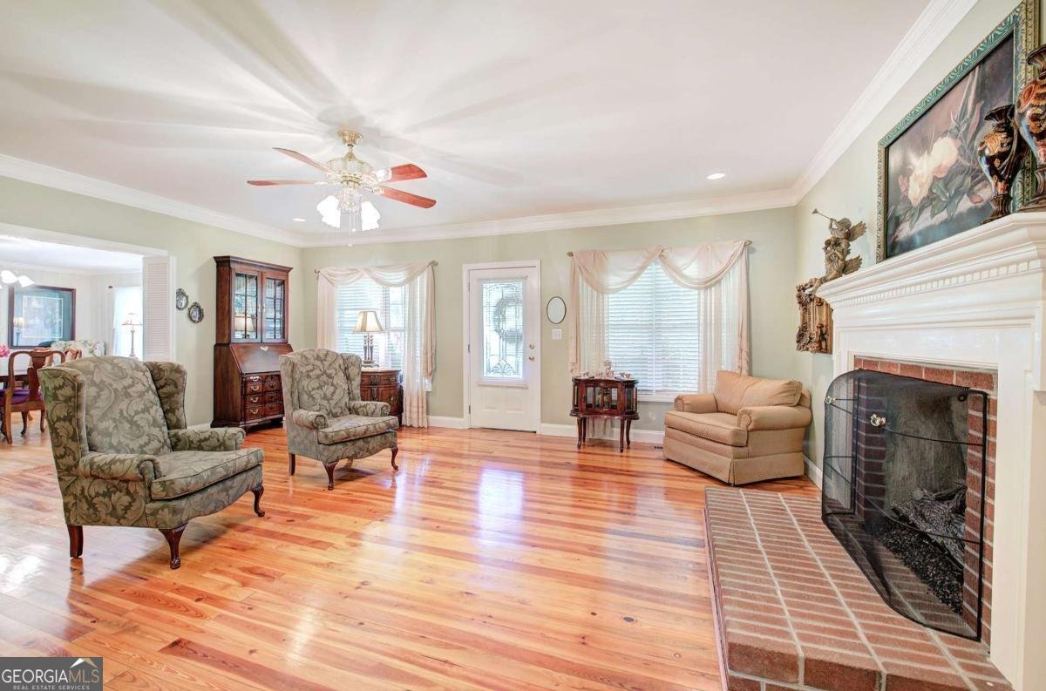
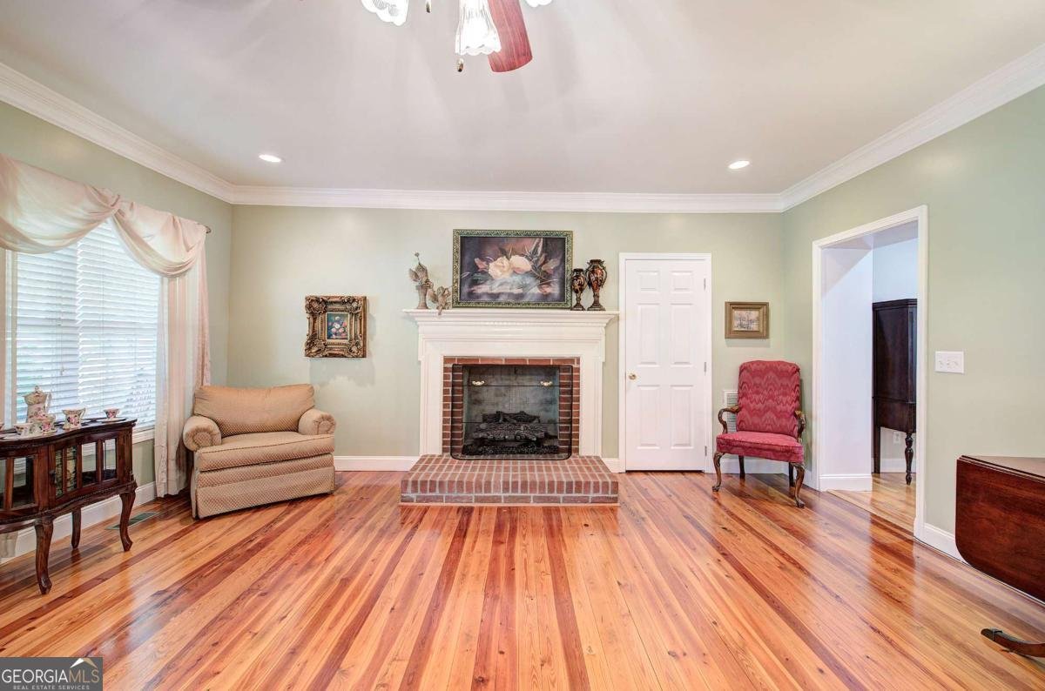
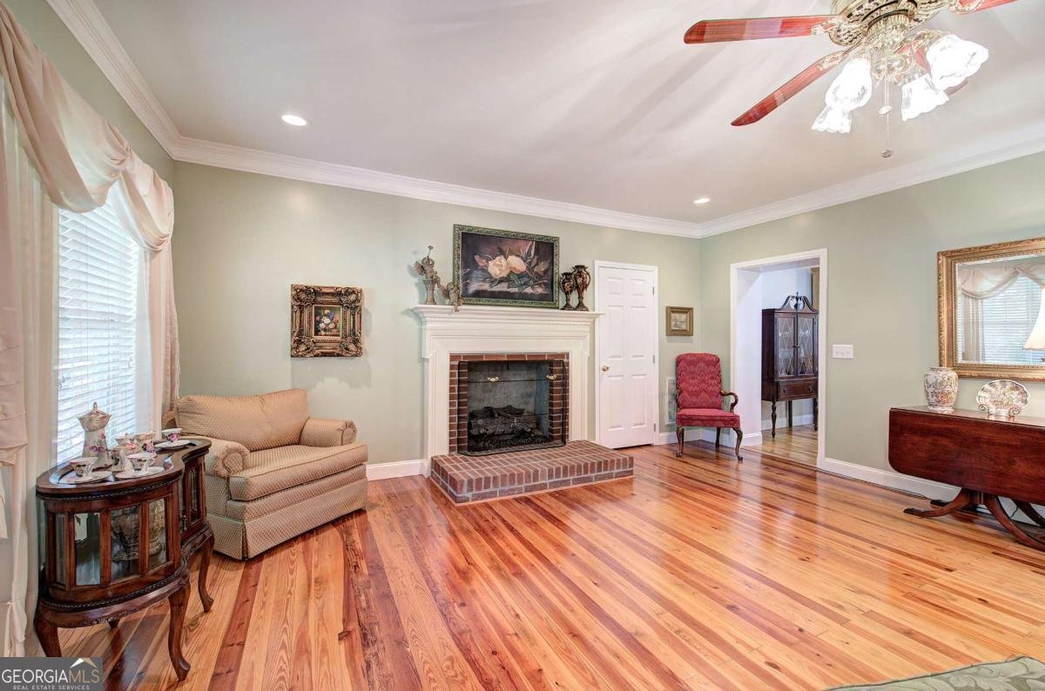
Nestled on 2.83 beautifully landscaped acres surrounded by mature magnolia trees, this exceptional property offers privacy, charm and abundant living space in a peaceful rural setting just minutes from downtown Adairsville and convenient access to I-75. Step inside to a welcoming formal living room featuring original pine flooring and a classic brick fireplace with gas logs. The adjoining formal dining room showcases a second fireplace and a built-in china cabinet, creating an elegant space for entertaining and family gatherings. The spacious kitchen is designed for both function and style, offering an abundance of oak cabinetry, solid-surface countertops, stainless steel appliances, a large center island, an additional built-in china cabinet and a generous breakfast area. A separate den provides the perfect place to relax, complete with custom built-in cabinetry, television space and surrounding bookcases. The main-level primary suite features a beautifully custom tiled walk-in shower, double vanity, walk-in closet and a second closet for added storage. Also on the main floor are a large laundry room with mud sink, extensive cabinetry, hanging space, and a convenient half bath. Throughout the home, 9-foot ceilings and elegant crown molding add timeless character. One of the home's standout features is the impressive 16' x 78' sunroom overlooking the backyard, providing year-round enjoyment and abundant natural light. Upstairs, you'll find three additional bedrooms, including two private suites with attached full baths located on opposite ends of the level for maximum privacy. One suite features a relaxing Jacuzzi tub and separate shower. Outdoor living is equally impressive. Enjoy peaceful mornings on the covered front porch or entertain guests in the charming 14' x 16' covered gazebo with brick flooring. Car enthusiasts and hobbyists will appreciate the detached 24' x 40' garage featuring two garage doors and a dedicated workshop area. Additional amenities include a 12' x 12' smokehouse and expansive grounds offering endless possibilities. Combining privacy, space, and convenience, this remarkable property delivers the best of country living while remaining close to shopping, dining, and interstate access.
Set outside of a traditional subdivision in Adairsville, this well cared for 4-bedroom, 3-bath home offers space, comfort, and freedom from HOA restrictions. Inside, the home offers 3,364 square feet of finished living space, giving plenty of room for everyday living and easy entertaining. A bright, open kitchen offers generous workspace, storage, and a direct view into the main gathering spaces. A central family room and dining area provide a welcoming place to unwind, gather, and enjoy time together. Outside, the property offers approximately 2.83 acres, giving ample room to relax, play, or plan future outdoor projects. The property includes parking available for multiple vehicles, offering convenience for residents and guests. Located in Adairsville but outside a traditional subdivision, this home combines neighborhood convenience with a non HOA setting. Just listed within the last few days, this home is already drawing attention. Currently offered at $449,950, this home delivers a strong combination of space, condition, and location.

Show more
1180 Hall Station Road - Map & Directions
view in Google Maps
Facts & features
School District Information
High School
Middle School
Elementary School
Additional Information about
None
Association
No
Additional Information about
1180 Hall Station Road
County
Neighborhood
Year Built
1940
Appliances
Dishwasher
Electric Water Heater
Microwave
Refrigerator
Stainless Steel Appliance(s)
Architectural Style
Traditional
Foundation
Crawl Space
Construction Materials
Vinyl Siding
Cooling
Ceiling Fan(s)
Central Air
Electric
Dining Room Features
Seats 12+,Separate Room
Fireplace Features
Family Room
Gas Log
Living Room
Flooring
Carpet
Hardwood
Vinyl
Heating
Central
Electric
Home Warranty
No
Interior Features
Bookcases
Double Vanity
High Ceilings
Master On Main Level
Pulldown Attic Stairs
Separate Shower
Soaking Tub
Walk-In Closet(s)
Kitchen Features
Breakfast Area
Kitchen Island
Solid Surface Counters
Laundry Features
In Mud Room
Levels
Two
Financing Available
Cash
Conventional
FHA
USDA Loan
VA Loan
Other Equipment
Satellite Dish
Other Structures
Gazebo,Outbuilding,Second Garage,Workshop
Patio and Porch Features
Deck
Patio
Porch
Selling Status
Resale
Roof
Composition
Rooms
Den
Family Room
Laundry
Sun Room
Security Features
Smoke Detector(s)
Sewer Type
Public Sewer
Showing Info
Public Sewer
Listing Conditions
Agent/Seller Relationship
Total Finished Area
3,364
Total Fire Places
2
Utilities
Electricity Available
Sewer Available
Water Available
Water Source
Public,Well
Window Features
Double Pane Windows
Window Treatments
Master on the Main
Yes
Land Information
Lot Size
2 to 5 Acres
Lot Features
Level
Private
Sloped
Lot Size Estimated
2.83
View
Mountain(s)
Garages and Parking Information
Parking Total
2
Parking Features
Attached
Detached
Garage
Garage Door Opener
Kitchen Level
Detached Garage
Yes
Tax Information
Taxes
$1,263
Tax Year
2025
Tax ID Number
0040-0041-008
Show more
listed by real estate agent paula s adams and maximum one grt. atl. realtors