Back

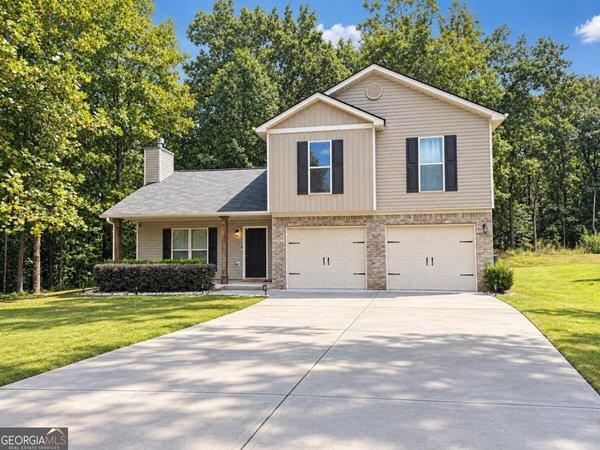
128 Waterford Glen Drive

Lula, GA 30554

The Rains Team
call for more info
404-620-4571
Ask a Question
Send to a Friend
Schedule a Showing
Request More Info
More Homes In
Waterford Glen
115 BROOKSIDE Court, Lula
Smart Mortgage Options
Dalton Carter
Lender
Lic. 1566538
Office:
Direct: 678-425-4140
AP Mortgage
340 Jesse Jewell Parkway
Suite 500A
Gainesville, GA 30501
Apply for a Loan
For Sale
MLS Number 10857404
3 Bedrooms
2 Bathrooms
0 Half Baths
1,680 Square Feet *estimated
Summary of 128 Waterford Glen Drive
WELCOME HOME... to easy one-level living in this beautifully maintained 3-bedroom, 2-bath ranch, where a thoughtful split-bedroom floor plan, flexible living spaces, and a fantastic screened porch come together to create a home that is as comfortable as it is inviting. From the moment you step inside, the welcoming entry opens into a living room that serves as the heart of the home. Just off the entry foyer, a versatile flex room-originally designed as a formal dining room-offers endless possibilities as a home office, dining room, playroom, sitting area, or hobby space. The spacious kitchen is open to the dining area and the living room and provides plenty of room for everyday meals and gatherings, while the desirable split-bedroom layout offers added privacy. The spacious primary suite is tucked away from the two secondary bedrooms and features its own private bath, creating a comfortable retreat at the end of the day. Step outside and discover one of this home's standout features-a large screened-in porch with plenty of room for relaxing and entertaining. It's the perfect place to enjoy morning coffee, unwind in the evening, or spend time with family and friends while enjoying the outdoors. Beyond the porch, the private fenced backyard provides additional space for pets, gardening, recreation, or simply enjoying your own outdoor retreat. Located in a well-kept community with **NO HOA**, this home offers the relaxed feel of North Georgia living without the added restrictions and dues of a homeowners association. Enjoy the small-town charm and community atmosphere of the Lula area while remaining conveniently connected to Gainesville and major travel routes, with access to both I-985 and I-85. Shopping, dining, everyday conveniences, and the amenities of Gainesville are all within easy reach. Well maintained, move-in ready, and filled with spaces designed to be enjoyed, this inviting ranch combines comfortable one-level living, a private fenced yard, an exceptional screened porch, and the freedom of a NO-HOA community. Come see what makes it feel like home!
Welcome to 128 Waterford Glen Drive in Waterford Glen, where this thoughtfully designed 3-bed, 2-bath home is ready for its next chapter. With 1,680 square feet of finished living space, this floor plan offers generous gathering spaces as well as comfortable private retreats. A bright, open kitchen offers generous workspace, storage, and a direct view into the main gathering spaces. A central family room and dining area provide a welcoming place to unwind, gather, and enjoy time together. The outdoor space includes approximately 0.21 acres, ideal for gardening, outdoor activities, or simply enjoying the seasons. With parking available for multiple vehicles, the home provides flexible options for families and visitors. Set within Waterford Glen in Lula, this home is close to schools, shopping, dining, and area attractions. With an asking price of $340,000, this property represents an appealing opportunity in the current market.
▾ Show more
128 Waterford Glen Drive - Map & Directions
view in Google Maps
Facts & features
School District Information
High School
Middle School
Elementary School
Additional Information about
Waterford Glen
Association
No
Community Features
Street Lights
Additional Information about
128 Waterford Glen Drive
County
Neighborhood
Year Built
2019
Appliances
Dishwasher
Electric Water Heater
Microwave
Architectural Style
Ranch
Traditional
Foundation
Slab
Construction Materials
Brick
Vinyl Siding
Cooling
Ceiling Fan(s)
Central Air
Electric
Fireplace Features
Factory Built
Living Room
Flooring
Carpet
Vinyl
Heating
Central
Electric
Home Warranty
No
Interior Features
Double Vanity
Master On Main Level
Tray Ceiling(s)
Kitchen Features
Kitchen Island
Solid Surface Counters
Laundry Features
In Mud Room
Levels
One
Financing Available
Cash
Conventional
FHA
USDA Loan
VA Loan
Patio and Porch Features
Screened
Selling Status
Resale
Roof
Composition
Rooms
Foyer
Laundry
Office
Security Features
Smoke Detector(s)
Sewer Type
Public Sewer
Total Finished Area
1,680
Total Fire Places
1
Utilities
Cable Available
Electricity Available
Natural Gas Available
Phone Available
Sewer Available
Water Available
Water Source
Public
Window Features
Double Pane Windows
Master on the Main
Yes
Land Information
Lot Size
Less than .5 Acres
Lot Features
Private
Lot Size Estimated
0.21
Fencing
Back Yard
Garages and Parking Information
Parking Total
2
Parking Features
Attached
Garage
Garage Door Opener
Tax Information
Taxes
$2,447
Tax Year
2025
Tax ID Number
B01A-119
▾ Show more
listed by real estate agent duneys freeman and pend realty, llc