Back

154 Planters Creek

Baldwin, GA 30511

The Rains Team
call for more info
404-620-4571
Ask a Question
Send to a Friend
Schedule a Showing
Request More Info
More Homes In
Apple Pie Ridge
136 Lakeview Way, Baldwin
116 Planters Knoll, Baldwin
1009 Baldwin Heights Road, Baldwin
Smart Mortgage Options
Dalton Carter
Lender
Lic. 1566538
Office:
Direct: 678-425-4140
AP Mortgage
340 Jesse Jewell Parkway
Suite 500A
Gainesville, GA 30501
Apply for a Loan
For Sale
MLS Number 10855598
4 Bedrooms
4 Bathrooms
1 Half Baths
2,911 Square Feet *estimated
Summary of 154 Planters Creek
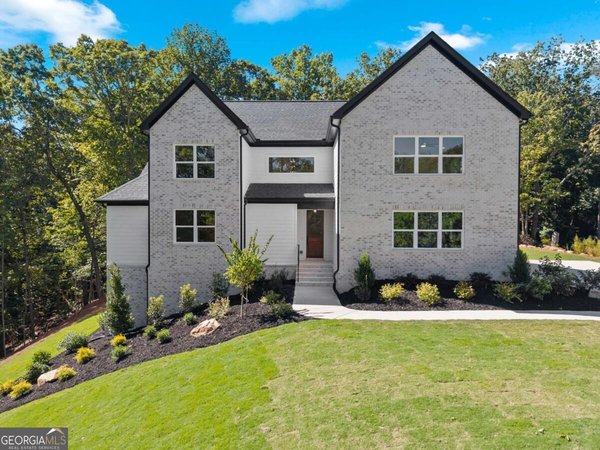
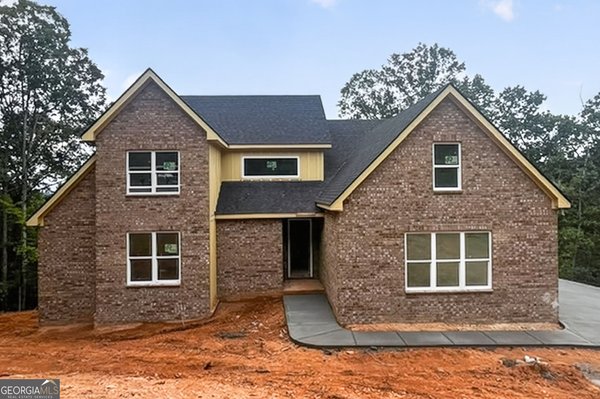
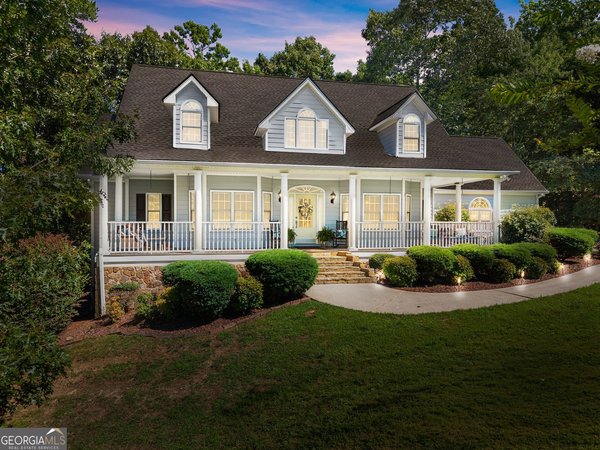
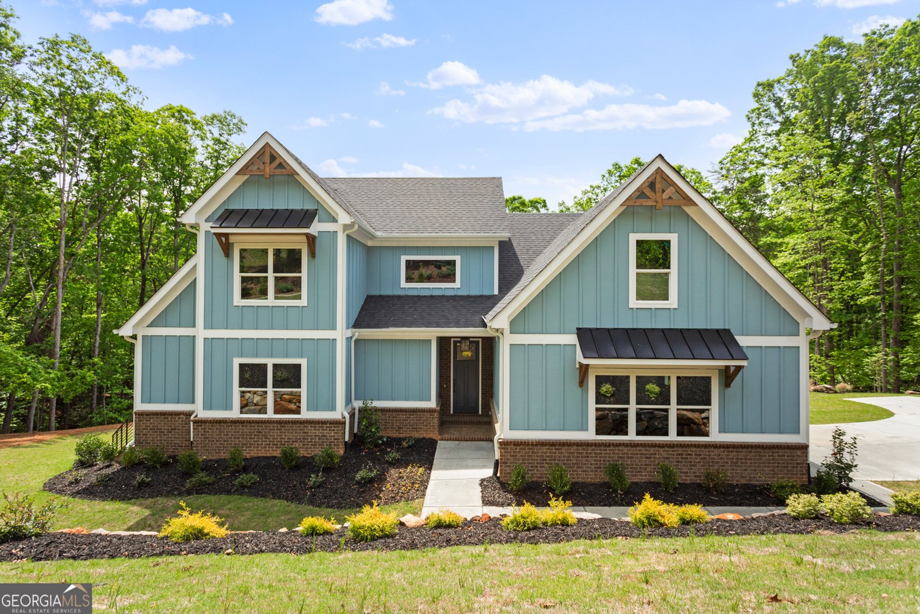
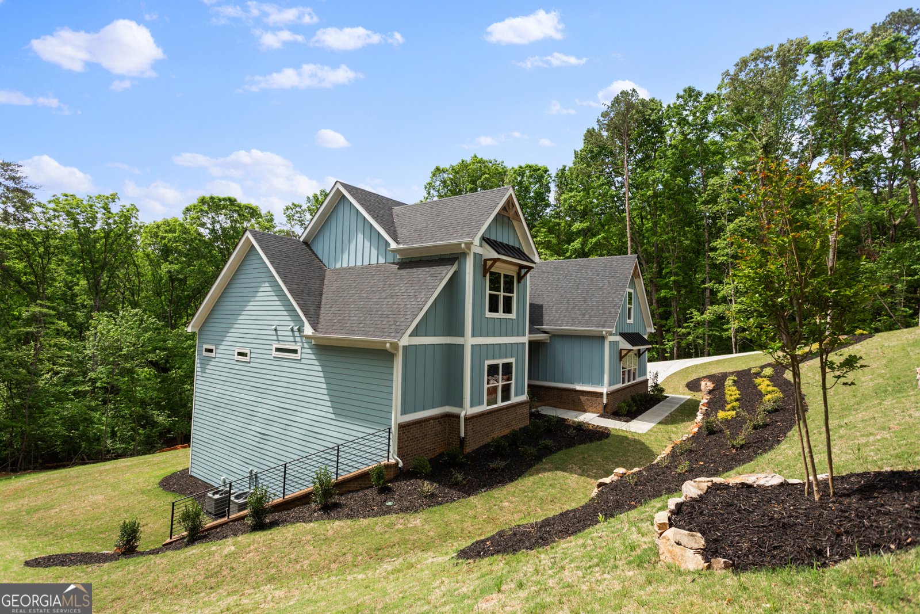
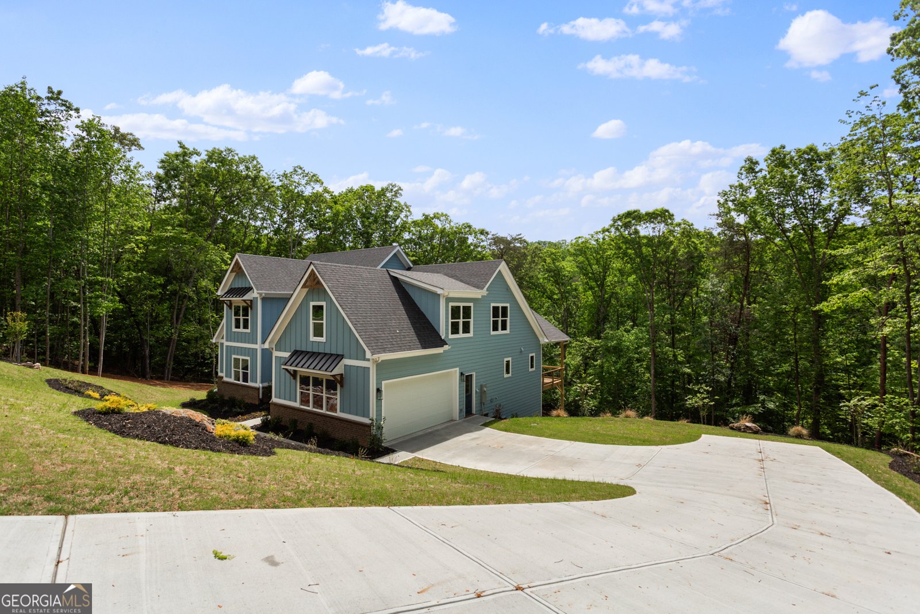
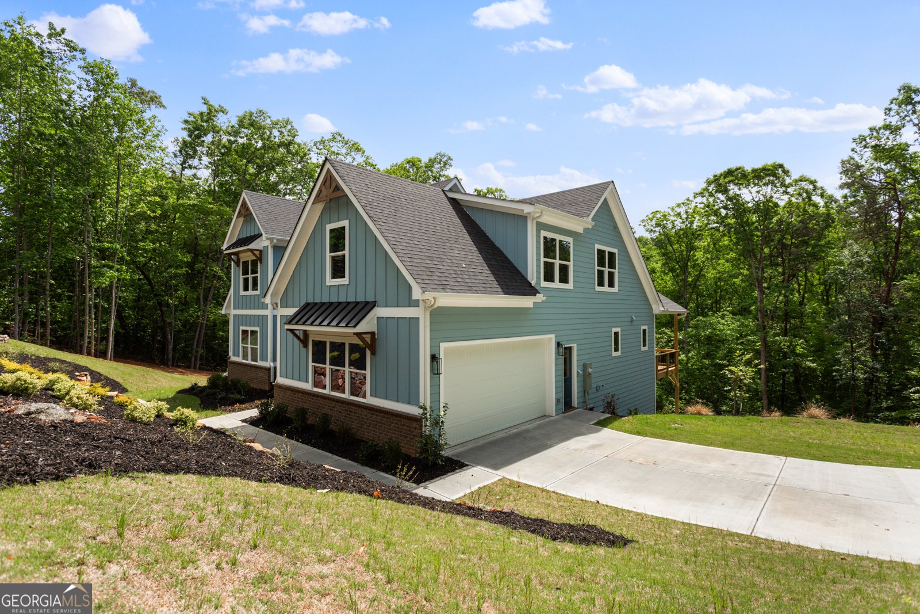
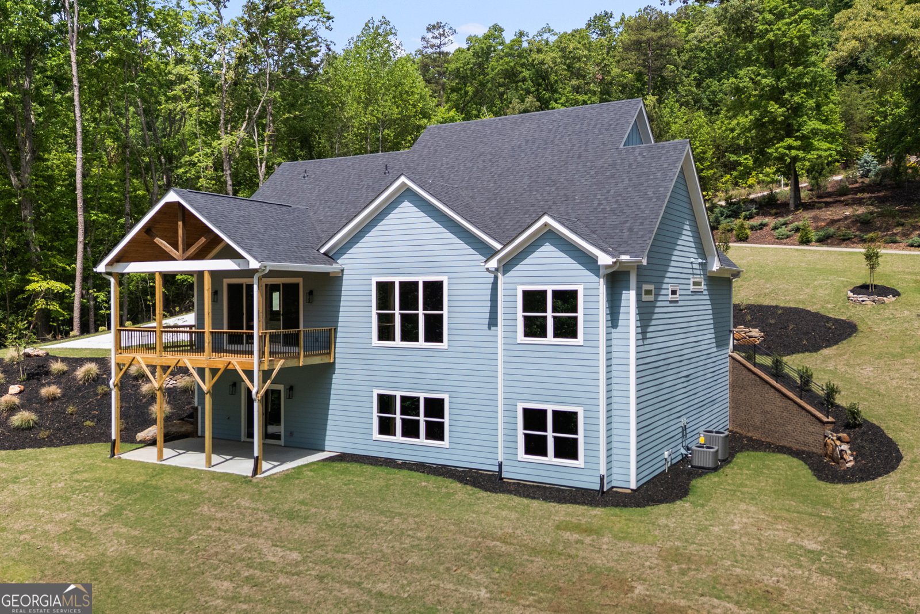
INVESTOR LIQUIDATION - PRICED FOR A QUICK SALE! The investor is liquidating this property, creating a unique opportunity to purchase a stunning custom-built mountain home at an attractive price. There is no negotiating room, and the property needs to close on or about October 21, 2026. Buyers should be prepared to move forward within this timeframe. Welcome to refined mountain living in this stunning custom-built home offering 2,911 square feet of thoughtfully designed space and exceptional craftsmanship. Nestled in a peaceful mountain community, this home blends upscale comfort with modern elegance and is designed for both everyday living and entertaining. The bright, open-concept layout features a spectacular great room with a custom fireplace and integrated mood lighting. The gourmet kitchen showcases stainless steel appliances, quartz countertops, abundant prep space, and a spacious walk-in pantry. Oversized 12-foot double sliding doors open to a 240-square-foot vaulted covered deck, seamlessly extending the living space outdoors and taking full advantage of the peaceful surroundings. The main-level owner's suite features vaulted ceilings and serene views, along with a spa-inspired bath boasting a custom two-person shower and custom walk-in closet. A main-level guest suite with a private bath provides added convenience and privacy for family or guests. Upstairs includes two additional bedrooms, two full baths, and a spacious bonus room that can easily serve as a media room, home office, playroom, or additional living space. The full unfinished walkout basement offers excellent potential for future expansion, recreation space, workshop, or storage. Situated on 1.38 acres, the property features upgraded landscaping with hand-built rock accents and a charming creek along the back of the property, creating a peaceful natural retreat. Important: This is an investor liquidation. The price is firm with no negotiating room, and the seller is seeking a closing on or about October 21, 2026. Buyers should be prepared to meet this timeline.
Discover this inviting 4-bedroom, 4-bath home located in the well established community of Apple Pie Ridge. With 2,911 square feet of finished living space, this floor plan offers generous gathering spaces as well as comfortable private retreats. The kitchen functions as the heart of the home with ample counter space, storage, and a natural connection to the main living areas. The main living areas are filled with natural light and provide an easy flow for hosting friends or enjoying quiet evenings at home. The outdoor space includes approximately 1.38 acres, ideal for gardening, outdoor activities, or simply enjoying the seasons. With parking available, the home provides flexible options for families and visitors. Apple Pie Ridge offers a well established community setting in Baldwin with convenient access to local shopping, dining, and major routes. Just listed within the last few days, this home is already drawing attention. At $549,000, this home is well positioned for buyers seeking value in Baldwin.
▾ Show more
154 Planters Creek - Map & Directions
view in Google Maps
Facts & features
School District Information
High School
Middle School
Elementary School
Additional Information about
Apple Pie Ridge
Association
Yes
Association Fee
$400
Initiation Fee
$585
Association Fee Includes
Swimming
Community Features
Clubhouse
Pool
Neighborhood Pool
Yes
Additional Information about
154 Planters Creek
County
Neighborhood
Year Built
2026
Appliances
Dishwasher
Electric Water Heater
Microwave
Oven/Range (Combo)
Refrigerator
Smart Appliance(s)
Stainless Steel Appliance(s)
Architectural Style
Traditional
Basement
Daylight
Exterior Entry
Full
Interior Entry
Unfinished
Construction Materials
Concrete
Cooling
Ceiling Fan(s)
Central Air
Electric
Fireplace Features
Living Room
Flooring
Tile
Vinyl
Heating
Central
Electric
Heat Pump
Home Warranty
No
Interior Features
Double Vanity
High Ceilings
Master On Main Level
Tile Bath
Vaulted Ceiling(s)
Walk-In Closet(s)
Laundry Features
In Hall,In Mud Room,Other
Levels
Two
Selling Status
New Construction
Roof
Composition
Rooms
Bonus Room
Laundry
Other
Sewer Type
Septic Tank
Total Finished Area
2,911
Total Fire Places
1
Utilities
Electricity Available
Underground Utilities
Water Source
Public
New Construction
Yes
Master on the Main
Yes
Land Information
Lot Size
1 to 2 Acres
Lot Size Estimated
1.38
Garages and Parking Information
Parking Features
Attached
Garage
Side/Rear Entrance
Tax Information
Taxes
$181
Tax Year
24
Tax ID Number
B23I048
▾ Show more
listed by real estate agent and headwaters realty