Back

136 Lakeview Way

Baldwin, GA 30511

The Rains Team
call for more info
404-620-4571
Ask a Question
Send to a Friend
Schedule a Showing
Request More Info
More Homes In
Apple Pie Ridge
154 Planters Creek, Baldwin
116 Planters Knoll, Baldwin
1009 Baldwin Heights Road, Baldwin
Smart Mortgage Options
Dalton Carter
Lender
Lic. 1566538
Office:
Direct: 678-425-4140
AP Mortgage
340 Jesse Jewell Parkway
Suite 500A
Gainesville, GA 30501
Apply for a Loan
For Sale
MLS Number 10854941
4 Bedrooms
5 Bathrooms
1 Half Baths
3,054 Square Feet *estimated
Summary of 136 Lakeview Way
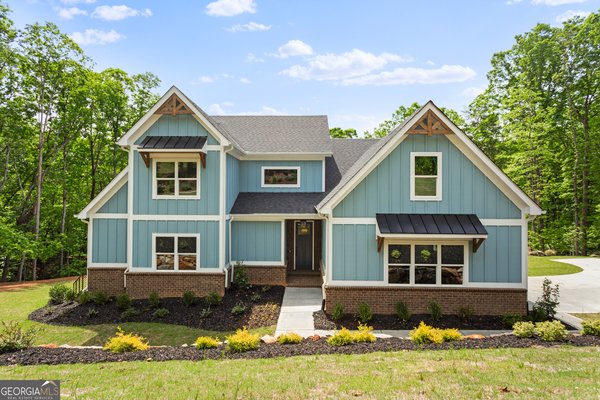
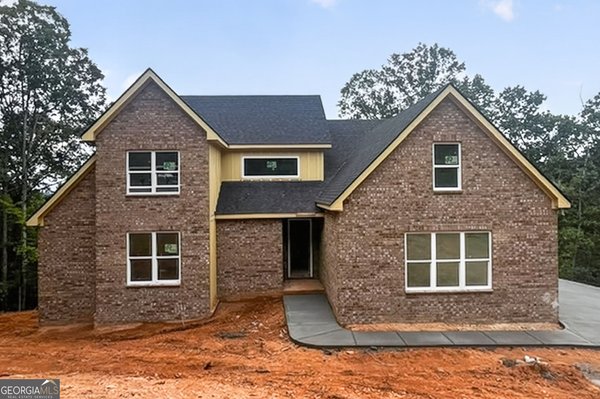
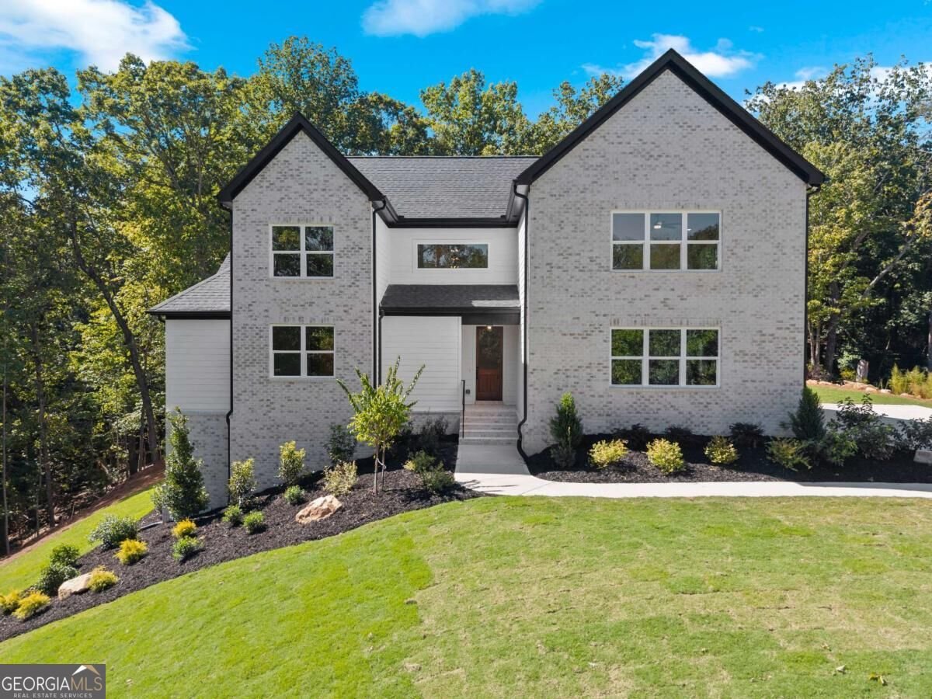
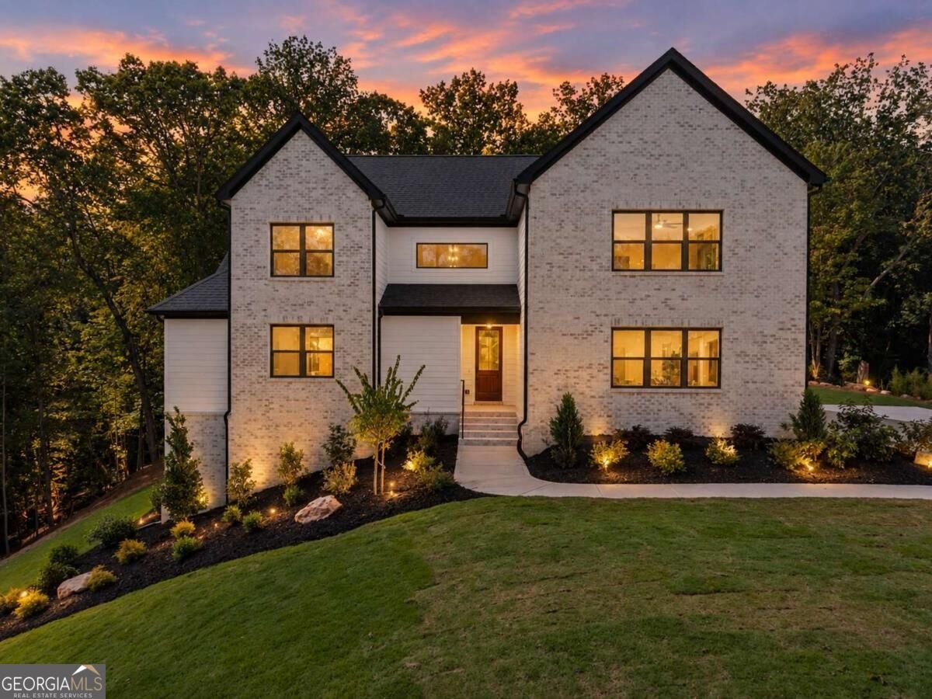
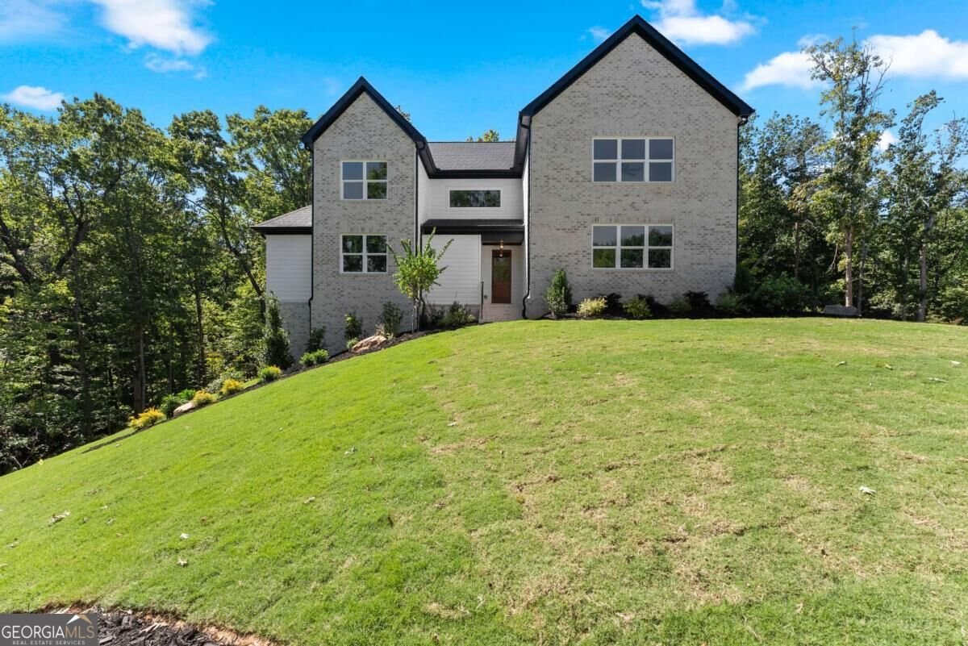
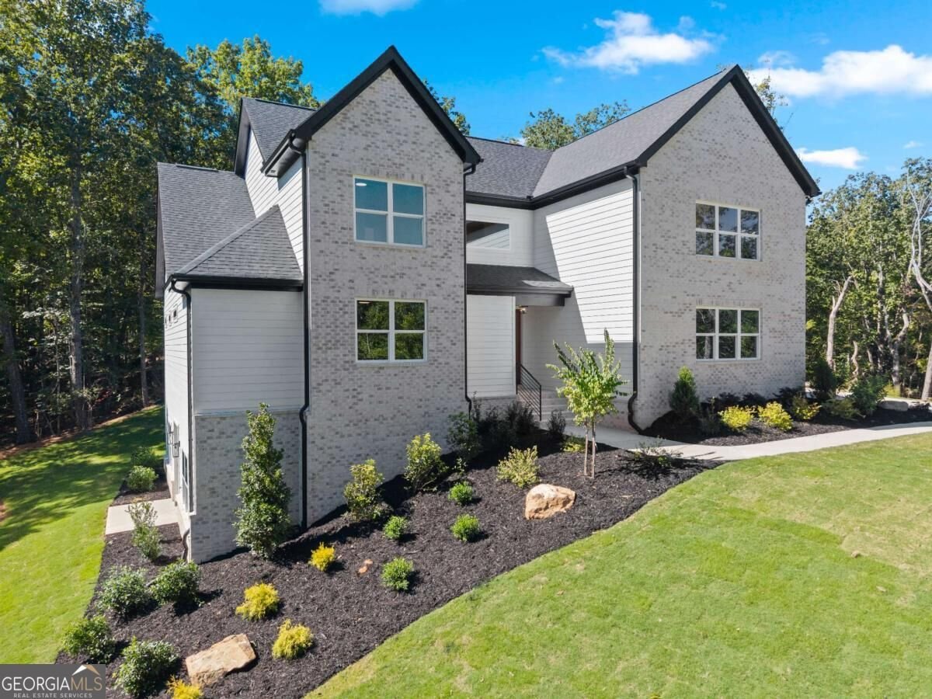
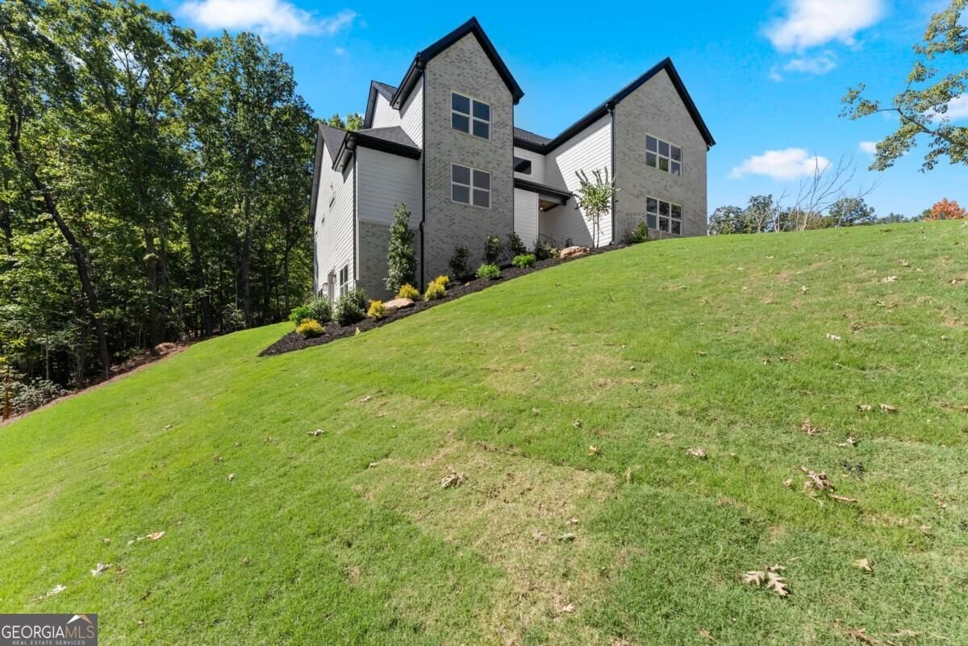
Tucked into the foothills of Northeast Georgia, this new construction home in Baldwin's Apple Pie Ridge community offers a beautiful setting surrounded by trees, mountain views and room to enjoy the outdoors. Set on 1.19 acres, it features 4 bedrooms, 5.5 bathrooms, 3,054 heated square feet, and a 2,708 square foot unfinished basement. The open main living area brings together a spacious kitchen with a large island, a family room with built-ins and a fireplace, and windows overlooking the wooded backyard. The primary suite is on the main level and features a tray ceiling, a generous walk-in closet, and a bath with double vanities and a large tiled shower. A second main level bedroom has its own private en-suite bath, making it a comfortable guest space. Upstairs, you'll find two additional bedrooms, three bathrooms, and flexible living space. The covered back porch may become your favorite room in the house. With its vaulted wood ceiling, brick fireplace, and room to gather, it's a beautiful spot to enjoy the backyard in every season. A mudroom with built-in storage and a separate laundry room add everyday convenience, while the unfinished basement leaves room for future plans. Apple Pie Ridge residents have access to a community pool and clubhouse. Nearby US 441 and GA 365/985 connect you to shopping and dining in Cornelia, with Tallulah Gorge State Park and Helen among the options for a North Georgia day trip. There's plenty to enjoy close to home and plenty of reasons to stay in.
Set in the popular Apple Pie Ridge neighborhood, this 4-BR, 5-BA home offers a comfortable blend of space, style, and function. Inside, the home offers 3,054 square feet of finished living space, giving plenty of room for everyday living and easy entertaining. The kitchen functions as the heart of the home with ample counter space, storage, and a natural connection to the main living areas. Open concept living and dining spaces create a comfortable setting for gatherings of all kinds. Step outside to approximately 1.19 acres, creating a comfortable setting for outdoor living and weekend gatherings. With parking available for multiple vehicles, the home provides flexible options for families and visitors. Apple Pie Ridge offers a well established community setting in Baldwin with convenient access to local shopping, dining, and major routes. Just listed within the last few days, this home is already drawing attention. With an asking price of $648,500, this property represents an appealing opportunity in the current market.

▾ Show more
136 Lakeview Way - Map & Directions
view in Google Maps
Facts & features
School District Information
High School
Middle School
Elementary School
Additional Information about
Apple Pie Ridge
Association
Yes
Association Fee
$400
Initiation Fee
$400
Association Fee Includes
Maintenance Grounds
Swimming
Community Features
Pool
Neighborhood Pool
Yes
Additional Information about
136 Lakeview Way
County
Neighborhood
Year Built
2026
Appliances
Dishwasher
Microwave
Refrigerator
Architectural Style
Brick Front
Craftsman
Traditional
Basement
Unfinished
Construction Materials
Brick
Concrete
Cooling
Central Air
Fireplace Features
Family Room
Outside
Heating
Central
Home Warranty
Yes
Interior Features
Master On Main Level
Tray Ceiling(s)
Kitchen Features
Breakfast Area
Breakfast Bar
Kitchen Island
Walk-in Pantry
Laundry Features
In Mud Room
Levels
Two
Financing Available
Cash
Conventional
FHA
VA Loan
Patio and Porch Features
Patio
Selling Status
New Construction
Rooms
Laundry
Sewer Type
Septic Tank
Showing Info
Septic Tank
Listing Conditions
Agent Owned,Agent/Seller Relationship,Investor Owned
Total Finished Area
3,054
Total Fire Places
2
Utilities
Cable Available
Electricity Available
Sewer Available
Underground Utilities
Water Available
Water Source
Public
New Construction
Yes
Master on the Main
Yes
Land Information
Lot Size
1 to 2 Acres
Lot Features
Cul-De-Sac
Private
Lot Size Estimated
1.19
View
Mountain(s)
Water Front Features
No Dock Or Boathouse
Garages and Parking Information
Parking Total
2
Parking Features
Attached
Garage
Side/Rear Entrance
Tax Information
Taxes
$237
Tax Year
2025
Tax ID Number
B23J004
▾ Show more
listed by real estate agent sherry pruitt and mandowa and company